
Spacious house with pool in Novi Iskar, Sofia
€570,000€1,450/m²
Published: 1 December 2025 · Updated: 22 October 2026
Property file
On the market for
352 days
first seen on 1 December 2025
Price changes
no change
Market assessment
−13%
below the typical price
Property history
First seenELIT-HAUS · €570,000
Property analysis
AI summary
House in Novi Iskar, Sofia, with a total area of 393 sq m, spread over three floors.
The layout includes a double garage and a tavern on the ground floor, a spacious living room with a fireplace and a large terrace on the first floor, as well as three bedrooms with bathrooms on the second floor.
The building was constructed from brick in 2008 and renovated in 2023, equipped with fireplaces and a sauna, with a pool in front of the house.
Located in an area with year-round access in a quiet part of Novi Iskar, suitable for family living.
The property offers amenities and a functional layout for comfortable family life outside the centre of Sofia.
Location
Pros and cons
AI summary- functional layout
- pool
- double garage
- renovated
We didn't find any significant drawbacks in the listing. This doesn't replace an in-person viewing.
Layout
- garage
- storage
- tavern
- bathroom
- toilet
- sauna
- corridor
- bathroom
- toilet
- kitchen
- living room
- dining room
- study
- bedroom
- bedroom
- bedroom
- bathroom
- bathroom
Details
- Area
- 393 m²
- Land Area
- 571 m²
- Construction
- Brick
- Year
- 2008
- Category
- Residential
- Bathrooms
- 5
Similar properties nearby
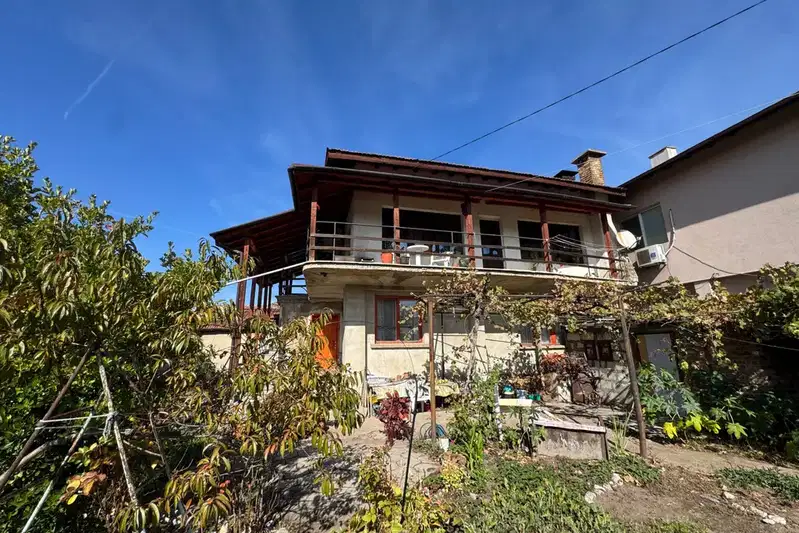
House in Novi Iskar
€269,000€2,037/m²
first seen todayno price change

One-storey house with 2 rooms in Kurilo district, Novi Iskar with panoramic view
€215,000€2,756/m²
106 days on the market−€5,000 since the first price

Spacious house with 3 bedrooms and panoramic terrace in Novi Iskar
€480,000€1,777/m²
112 days on the market−€70,000 since the first price
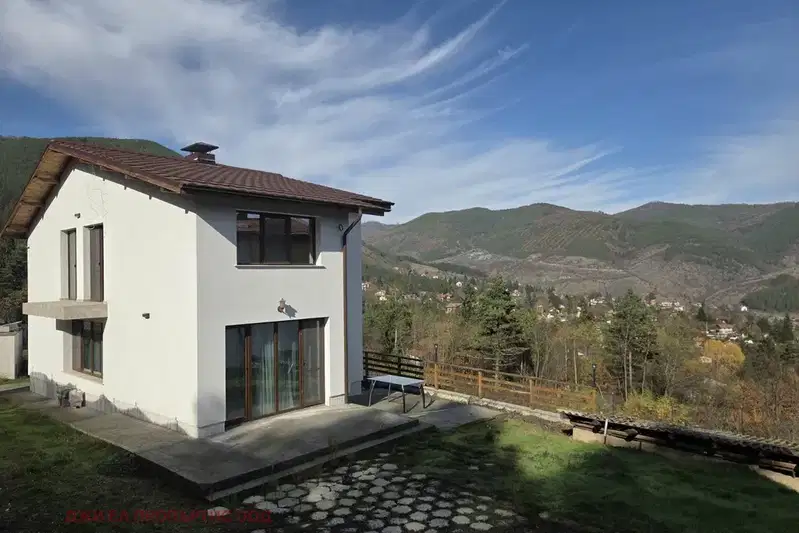
3-room house with yard in Novi Iskar with panoramic view
€200,000€2,857/m²
103 days on the marketno price change
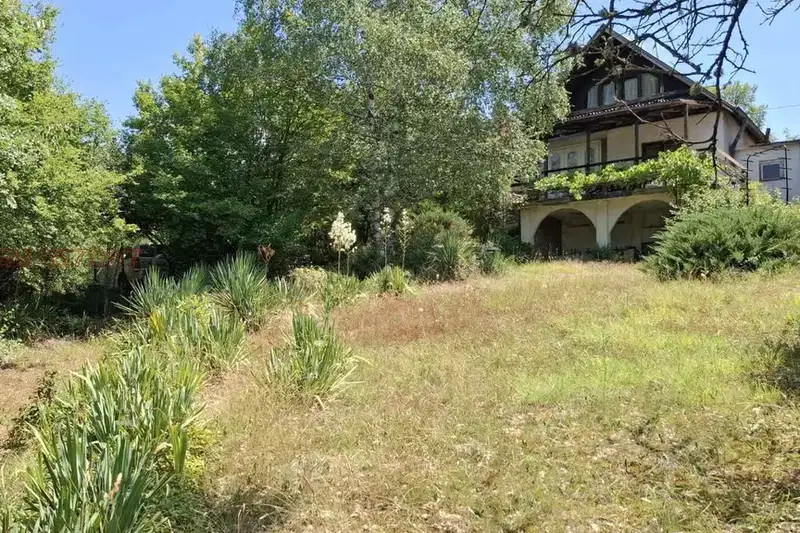
Villa with 2 rooms and large yard in Novi Iskar with panoramic view
€140,000€2,153/m²
108 days on the marketno price change2 sellers
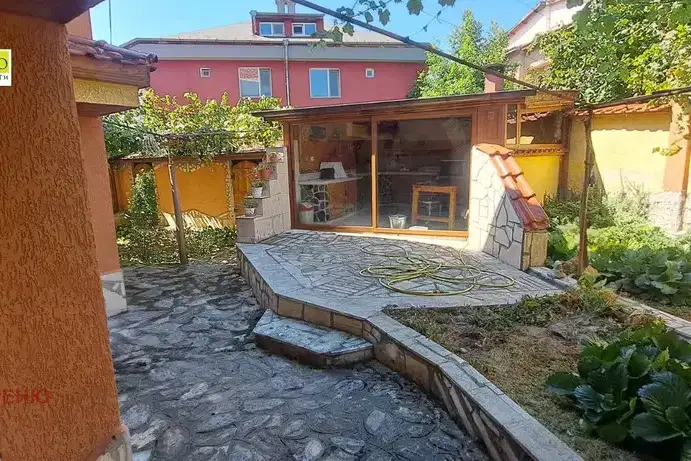
Spacious three-storey house with yard in Novi Iskar
€477,000€1,793/m²
103 days on the market−€22,999 since the first price
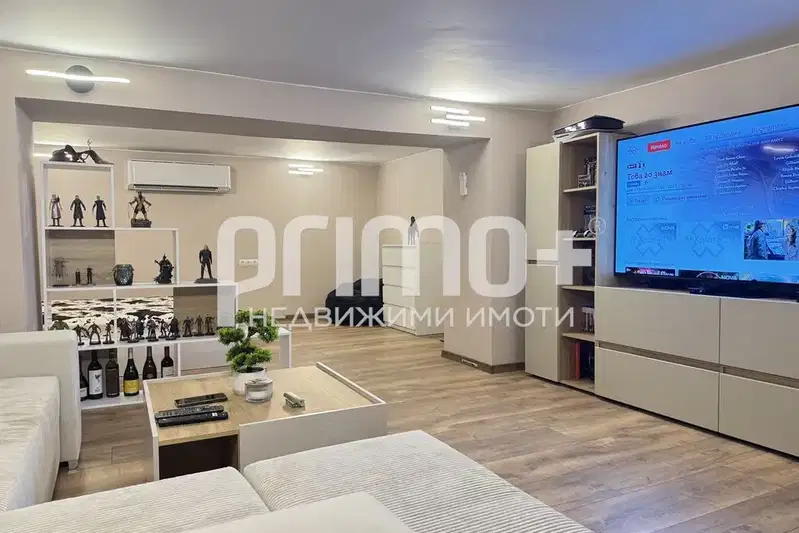
Three-storey house with a garden and panoramic views in Izgrev district
€470,000€4,017/m²
1 day on the marketno price change
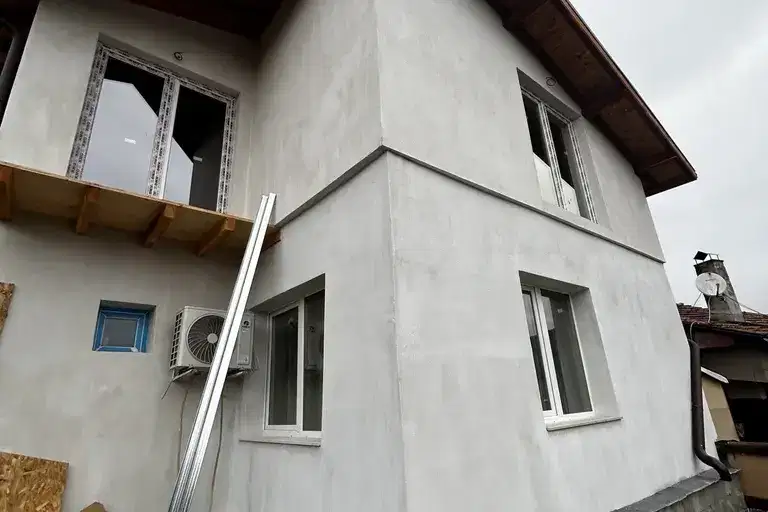
Two-storey house with five bedrooms in the village of Katina
€230,000€1,437/m²
1 day on the marketno price change