
Spacious 3-storey house with garage in Novi Iskar
€570,000€1,450/m²
Published: 8 January 2026 · Updated: 22 October 2026
Property file
On the market for
314 days
first seen on 8 January 2026
Price changes
no change
Market assessment
−13%
below the typical price
Property history
First seenKASA NUEVA RIAL ESTEYT · €570,000
Property analysis
AI summary
House with a built-up area of 393 sq m, located in village Katina, Novi Iskar, about 21 km from the centre of Sofia. The property is situated on a 571 sq m plot and offers tranquility close to urban infrastructure.
The layout includes three floors of about 131 sq m each: basement with a tavern, sauna, gym and garage for two cars; second floor with kitchen, living room, study and veranda; third floor with three bedrooms, each with its own bathroom and terrace. The internal layout is functional and provides convenience for family use.
The building is solid, with a reinforced concrete structure and brick partition walls. In 2022 major repairs were carried out on the roof, facade and interior. Heating is local central heating, there are two fireplaces, thermal insulation and quality flooring of natural parquet and marble.
The property has additional amenities such as a small pool in the courtyard, irrigation system, marble fountain, video surveillance and access control. The location offers quietness and greenery near Sofia.
The house is suitable for a family looking for a spacious home with opportunities for sports and recreation close to the city.
Approximate location
The exact address hasn't been published by the seller — the map shows the neighbourhood.
Pros and cons
AI summary- functional layout
- garage for two cars
- quality materials
- local central heating
We didn't find any significant drawbacks in the listing. This doesn't replace an in-person viewing.
Layout
- entrance hall
- tavern
- sauna
- gym
- garage
- entrance hall
- bathroom
- kitchen
- living room
- dining room
- study
- veranda
- bedroom
- walk-in closet
- bedroom
- bedroom
Amenities
- With Parking
- Internet Connection
- Video Surveillance
- Access Control
- Renovated
- Tax Credit Option
Details
- Area
- 393 m²
- Land Area
- 571 m²
- Construction
- Brick
- Year
- 2008
- Category
- Residential
- Bathrooms
- 4
- Furnishing
- Yes
Similar properties nearby
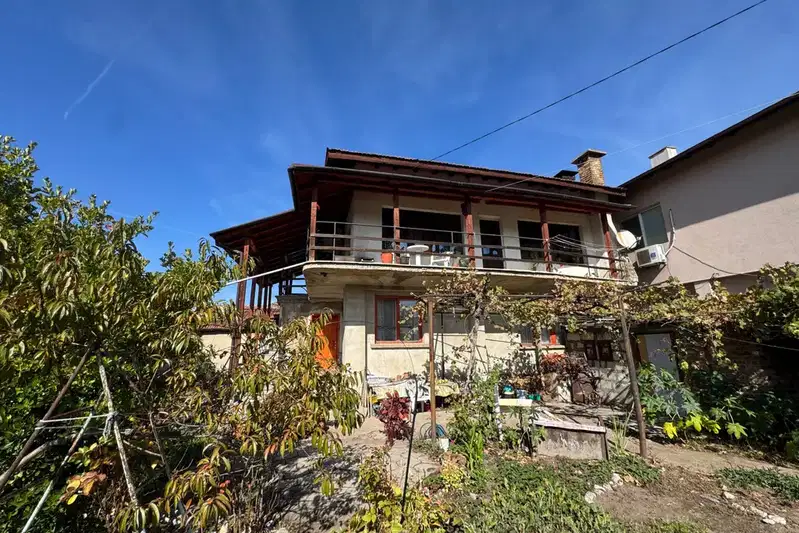
House in Novi Iskar
€269,000€2,037/m²
first seen todayno price change

One-storey house with 2 rooms in Kurilo district, Novi Iskar with panoramic view
€215,000€2,756/m²
106 days on the market−€5,000 since the first price

Spacious house with 3 bedrooms and panoramic terrace in Novi Iskar
€480,000€1,777/m²
112 days on the market−€70,000 since the first price
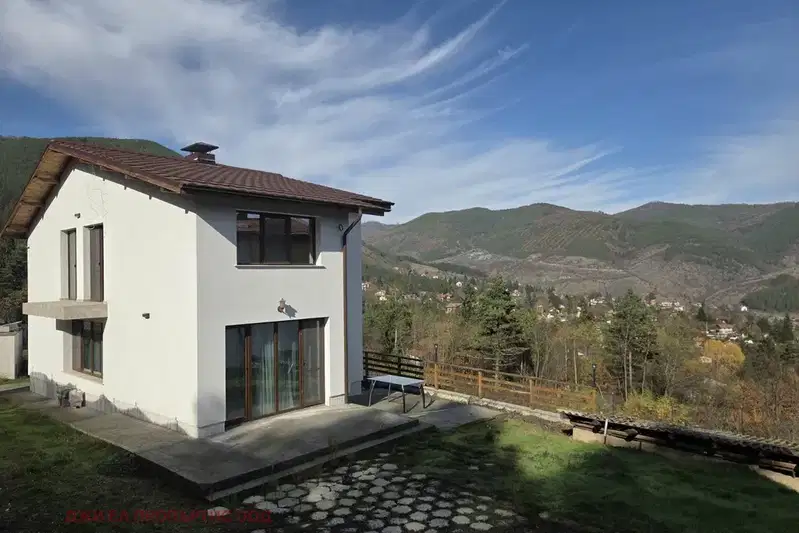
3-room house with yard in Novi Iskar with panoramic view
€200,000€2,857/m²
103 days on the marketno price change
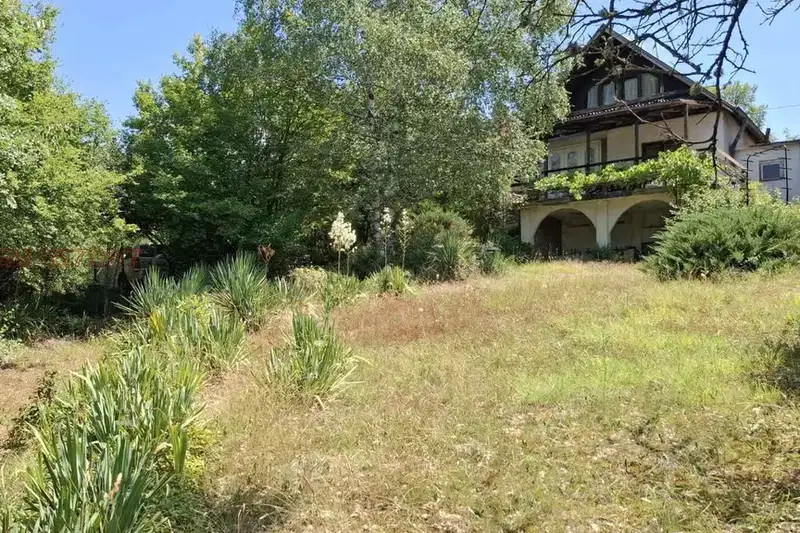
Villa with 2 rooms and large yard in Novi Iskar with panoramic view
€140,000€2,153/m²
108 days on the marketno price change2 sellers
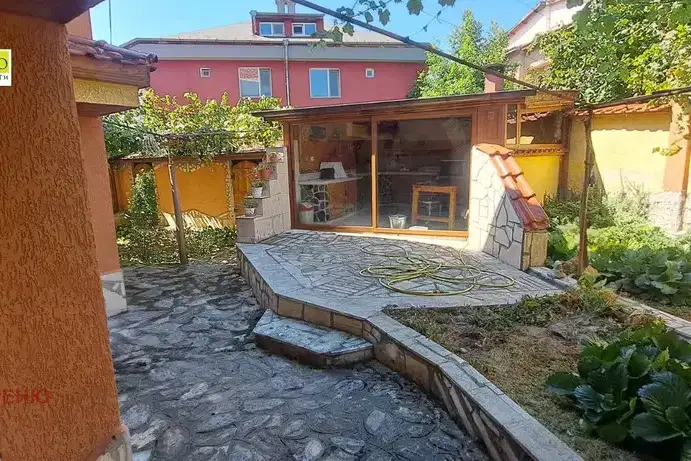
Spacious three-storey house with yard in Novi Iskar
€477,000€1,793/m²
102 days on the market−€22,999 since the first price
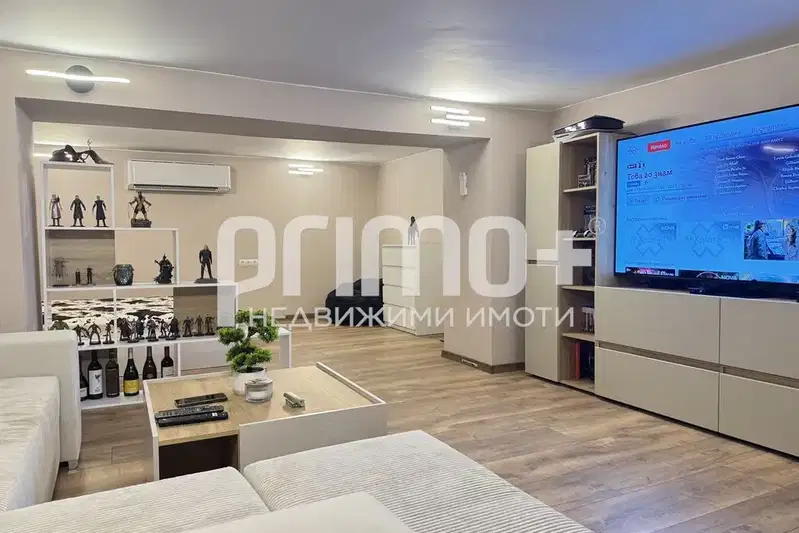
Three-storey house with a garden and panoramic views in Izgrev district
€470,000€4,017/m²
1 day on the marketno price change
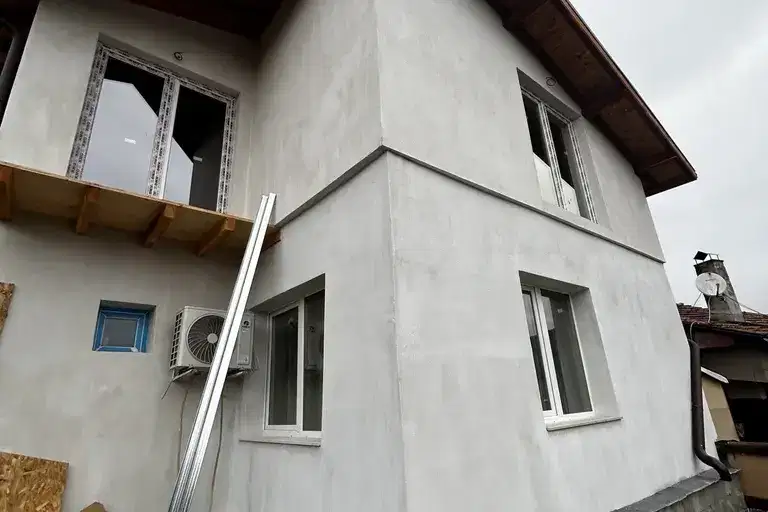
Two-storey house with five bedrooms in the village of Katina
€230,000€1,437/m²
1 day on the marketno price change