
Two-storey house with 4 rooms in Novi Iskar with yard and garage
€199,900€1,665/m²
Published: 5 January 2026 · Updated: 14 November 2026
Property file
On the market for
317 days
first seen on 5 January 2026
Price changes
no change
Market assessment
−1%
below the typical price
Property history
First seenRAYA · €199,900
Property analysis
AI summary
House in Sofia city, Novi Iskar district, Veliko Tarnovo St.
The layout includes two floors of 60 sq m each, with a spacious living room, large kitchen with dining area, two bedrooms and two bathrooms with toilets; there is also a basement with a window and the possibility to create a third bedroom in the attic space.
The construction is brick from 1970, with wooden double-storey window frames, high ceilings and flooring of parquet and Venetian mosaic; the property requires modern renovation.
Located on an asphalt road with year-round access, it has a garage, parking and a sunny southwest yard with a well.
Suitable for a family looking for a spacious home near Sofia with the possibility to renovate according to personal preferences.
Approximate location
The exact address hasn't been published by the seller — the map shows the neighbourhood.
Pros and cons
AI summary- garage and parking
- southwest yard
- high ceilings
- year-round access
- needs renovation
- older construction
Layout
- living room
- kitchen
- dining area
- bedroom
- bedroom
Amenities
- With Parking
Details
- Area
- 120 m²
- Land Area
- 430 m²
- Construction
- Brick
- Year
- 1970
- Category
- Residential
- Bathrooms
- 2
Similar properties nearby
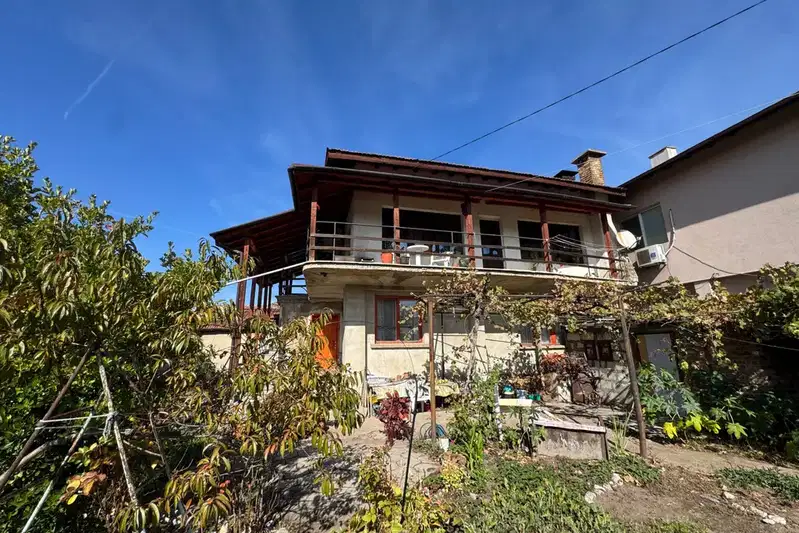
House in Novi Iskar
€269,000€2,037/m²
first seen todayno price change

One-storey house with 2 rooms in Kurilo district, Novi Iskar with panoramic view
€215,000€2,756/m²
106 days on the market−€5,000 since the first price

Spacious house with 3 bedrooms and panoramic terrace in Novi Iskar
€480,000€1,777/m²
112 days on the market−€70,000 since the first price
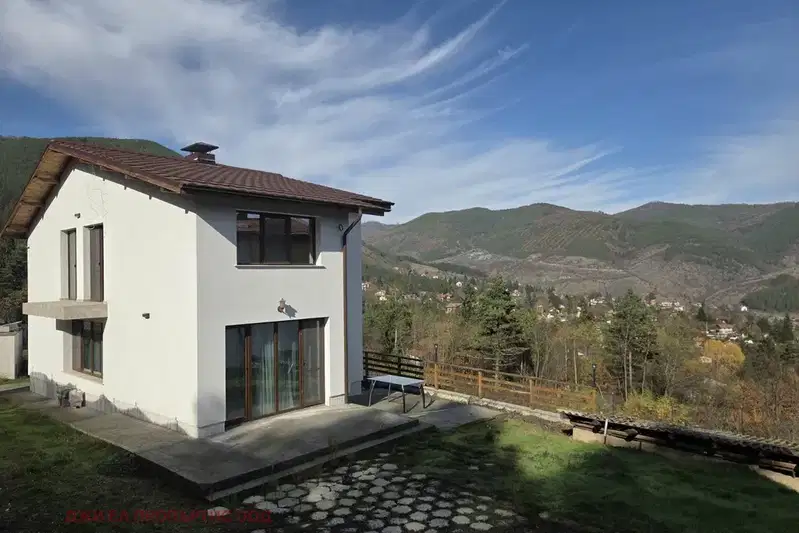
3-room house with yard in Novi Iskar with panoramic view
€200,000€2,857/m²
103 days on the marketno price change
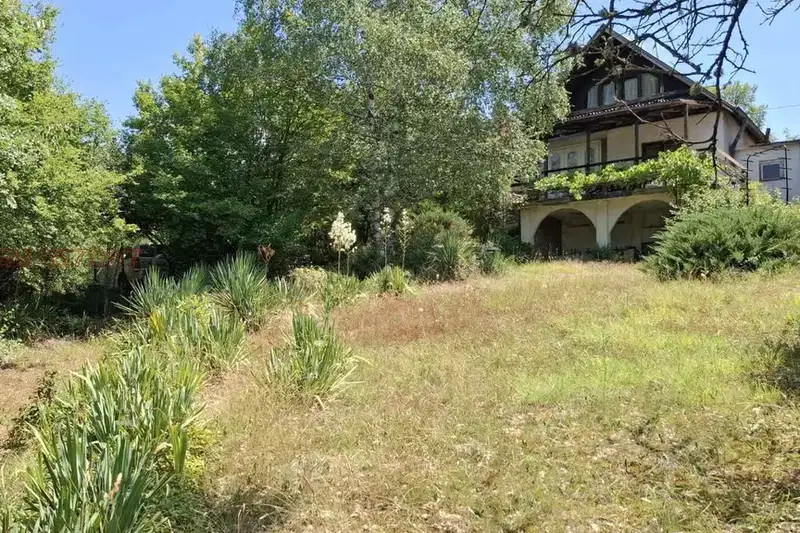
Villa with 2 rooms and large yard in Novi Iskar with panoramic view
€140,000€2,153/m²
108 days on the marketno price change2 sellers
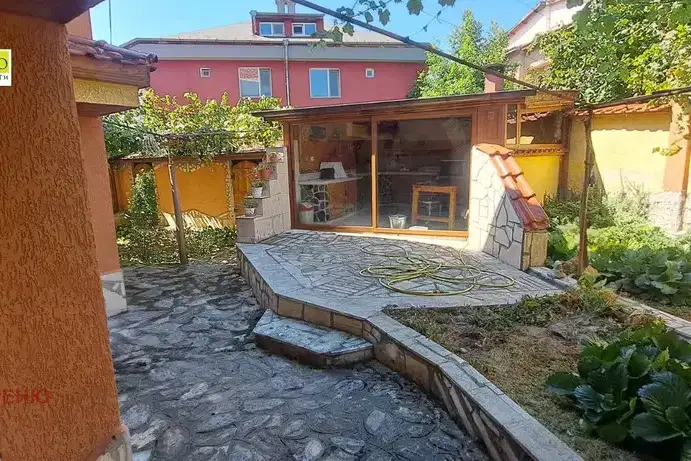
Spacious three-storey house with yard in Novi Iskar
€477,000€1,793/m²
103 days on the market−€22,999 since the first price
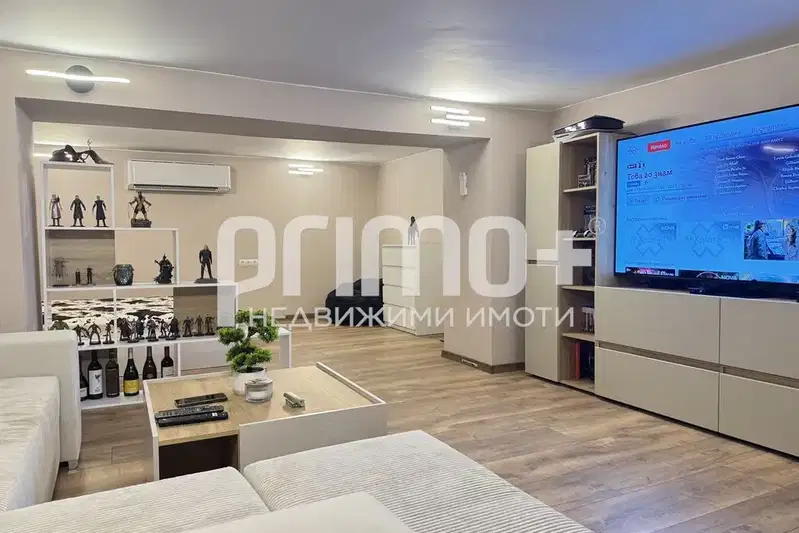
Three-storey house with a garden and panoramic views in Izgrev district
€470,000€4,017/m²
1 day on the marketno price change
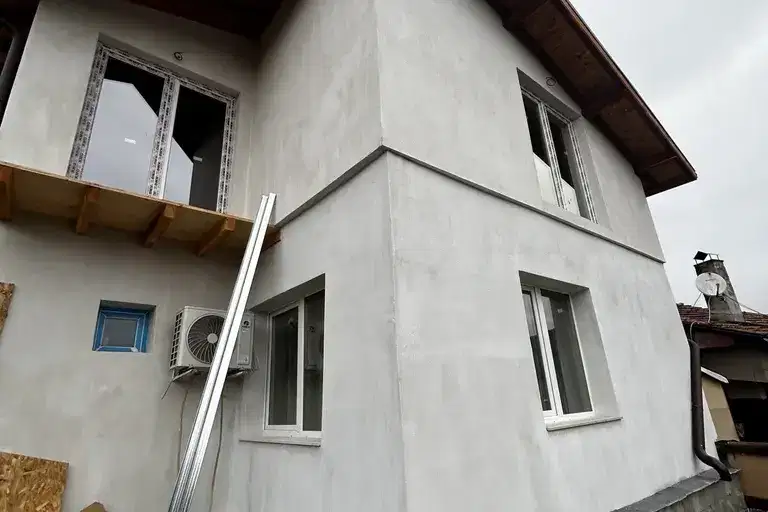
Two-storey house with five bedrooms in the village of Katina
€230,000€1,437/m²
1 day on the marketno price change