
Two-storey house with shop in the centre of Gorna Oryahovitsa
€138,000€1,078/m²
Published: 30 December 2025 · Updated: 16 November 2026
Property file
On the market for
323 days
first seen on 30 December 2025
Price changes
−€15,000
−9.8% · 2 adjustments
Market assessment
+50%
above the typical price
Price history
Every price from this property’s listings.
Property history
Price raised by€13,000from €125,000 to €138,000
Price cut by €28,000from €153,000 to €125,000
First seenIMOTI TARNOVGRAD · €153,000
Property analysis
AI summary
The property is a two-storey house with a shop, located in the central part of Gorna Oryahovitsa.
The layout includes a ground floor intended for commercial use, and a second floor with two rooms, kitchen, toilet, vestibule and terrace.
The building is constructed of brick, with no specific information about the year of construction or the condition of the installations.
The location is convenient, close to the bus station, BILLA stores and city market halls, providing constant foot traffic and accessibility.
The property is suitable for combined residential and business use, focusing on practicality and functionality.
The asking price has fallen by €15,000 (9.8%) since it was first listed.
Approximate location
The exact address hasn't been published by the seller — the map shows the neighbourhood.
Pros and cons
AI summary- functional layout
- central location
- shop on ground floor
- terrace
- lack of condition information
- unspecified building age
Layout
- room
- room
- vestibule
- kitchen
- toilet
Details
- Area
- 128 m²
- Land Area
- 1 m²
- Construction
- Brick
- Category
- Residential
- Bathrooms
- 1
Similar properties nearby

Two-storey house with 3 bedrooms in Gorna Oryahovitsa near park
€98,000€960/m²
168 days on the marketno price change
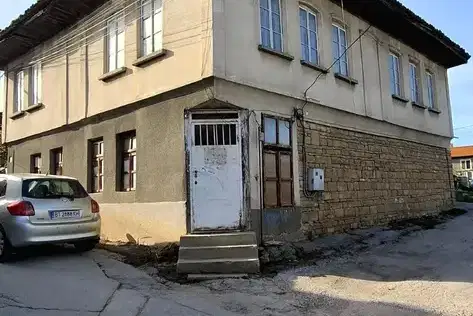
Two-storey house with commercial premises in Gorna Oryahovitsa
€79,000€493/m²
first seen todayno price change

3-room house in Gorna Oryahovitsa, spacious yard
€28,000€321/m²
254 days on the marketno price change

Two-storey house with garage in Gorna Oryahovitsa
€98,000€960/m²
199 days on the marketno price change
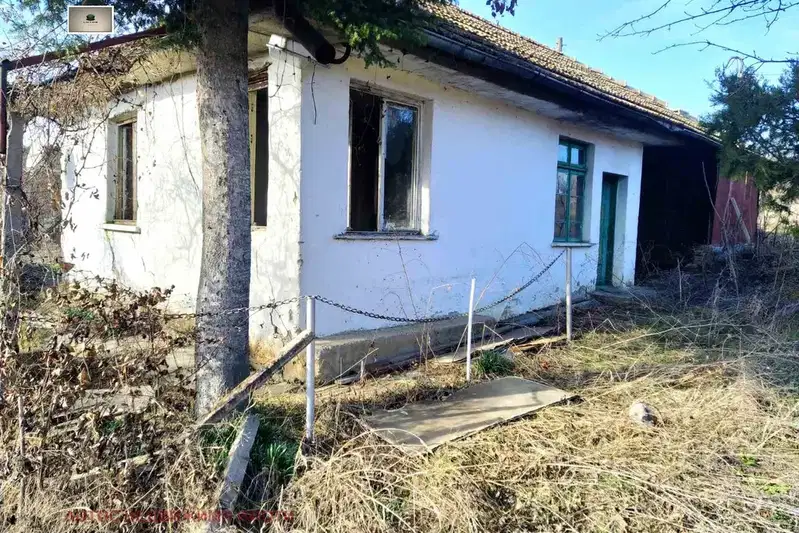
One-story house with 3 rooms in Gorna Oryahovitsa with large yard
€104,500€1,161/m²
405 days on the marketno price change
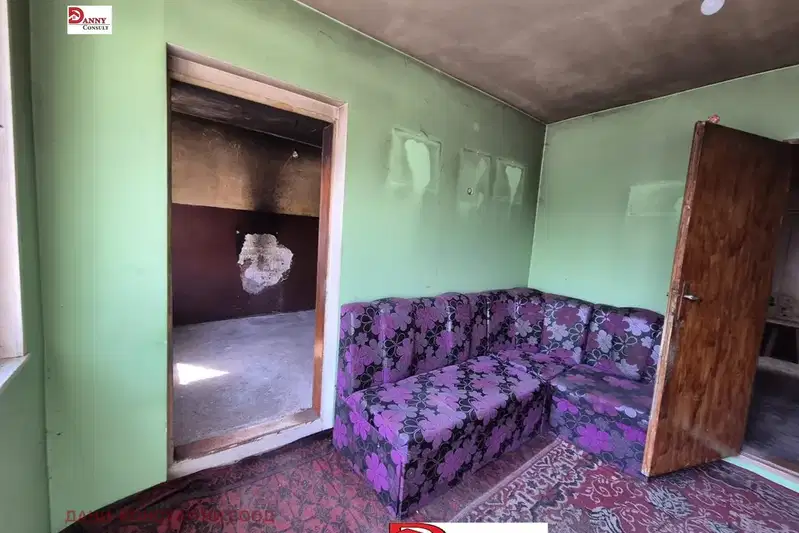
Single-storey house with yard and parking in Gorna Oryahovitsa
€99,900€1,110/m²
2 days on the marketno price change

One-story house with 3 rooms in Gorna Oryahovitsa with yard
€31,000€516/m²
193 days on the marketno price change

Two-storey house with garage in Gorna Oryahovitsa, near park
€129,500€925/m²
233 days on the market+€24,500 since the first price