
One-storey house with garage in Gorna Oryahovitsa, Kaltenets district
€45,000€529/m²
Published: 7 August 2026 · Updated: 30 October 2026
Property file
On the market for
103 days
first seen on 7 August 2026
Price changes
no change
Market assessment
−27%
below the typical price
Property history
First seenTOP ESTEYT · €45,000
Property analysis
AI summary
House in Kaltenets district, Gorna Oryahovitsa, Veliko Tarnovo region with an area of 85 sq m and a yard of 330 sq m.
Layout: two parts with a shared entrance hall, kitchen, living room, three rooms and additional spaces such as a summer kitchen with bathroom and toilet.
Construction: wooden structure from 1960, with garage, storage and service room on the yard.
The house is located in the northern part of the district with access via asphalt road and flat yard.
Suitable for family use with the possibility of further partitioning of the rooms and yard maintenance.
Approximate location
The exact address hasn't been published by the seller — the map shows the neighbourhood.
Pros and cons
AI summary- garage
- flat yard
- summer kitchen
- asphalt road
- wooden structure
- year of construction 1960
Layout
- entrance hall
- kitchen
- living room
- bedroom
- entrance hall
- room
- room
Exposure
Even light, cooler during summer
Details
- Area
- 85 m²
- Land Area
- 330 m²
- Construction
- Wooden Frame
- Year
- 1960
- Category
- Residential
- Bathrooms
- 1
Similar properties nearby

Two-storey house with 3 bedrooms in Gorna Oryahovitsa near park
€98,000€960/m²
168 days on the marketno price change
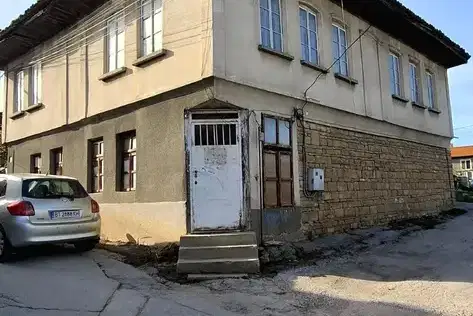
Two-storey house with commercial premises in Gorna Oryahovitsa
€79,000€493/m²
first seen todayno price change

3-room house in Gorna Oryahovitsa, spacious yard
€28,000€321/m²
254 days on the marketno price change

Two-storey house with garage in Gorna Oryahovitsa
€98,000€960/m²
199 days on the marketno price change
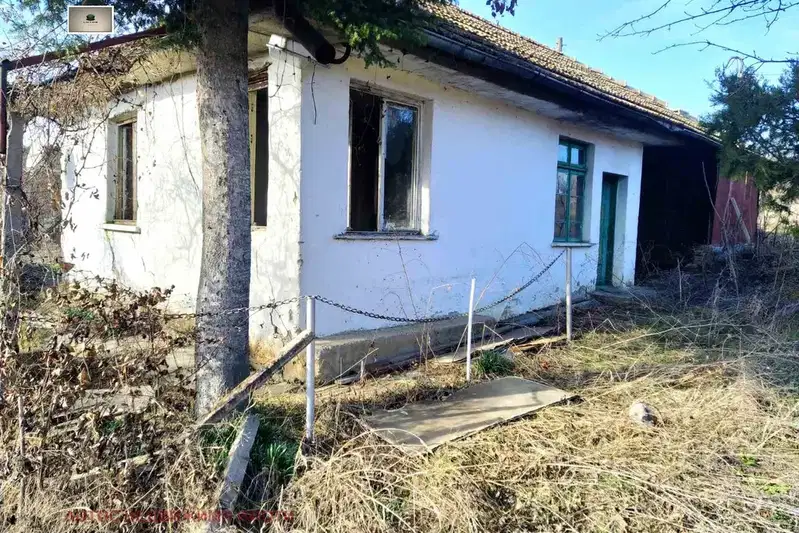
One-story house with 3 rooms in Gorna Oryahovitsa with large yard
€104,500€1,161/m²
405 days on the marketno price change
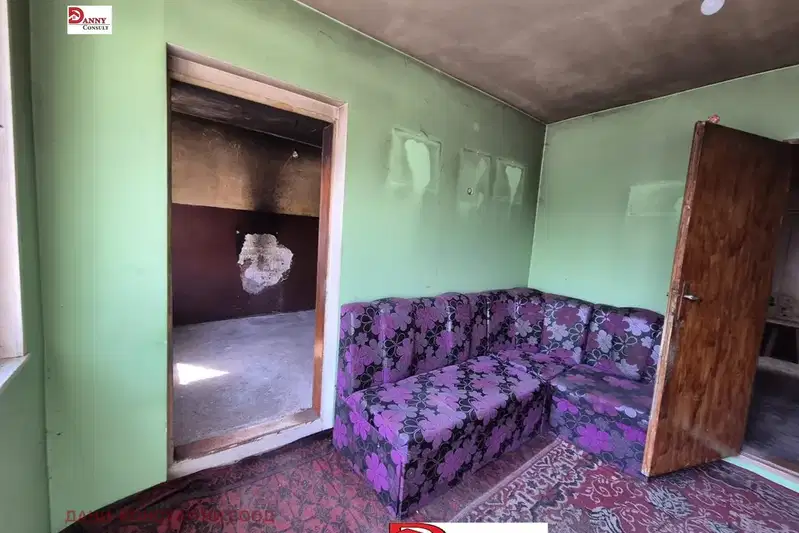
Single-storey house with yard and parking in Gorna Oryahovitsa
€99,900€1,110/m²
2 days on the marketno price change

One-story house with 3 rooms in Gorna Oryahovitsa with yard
€31,000€516/m²
193 days on the marketno price change

Two-storey house with garage in Gorna Oryahovitsa, near park
€129,500€925/m²
233 days on the market+€24,500 since the first price