
Two-storey house with garage in Gorna Oryahovitsa, Kaltenets district
€195,000€886/m²
Published: 9 January 2026 · Updated: 2 November 2026
Property file
On the market for
313 days
first seen on 9 January 2026
Price changes
no change
Market assessment
+23%
above the typical price
Property history
First seenDANI KONSULT-NI EOOD · €195,000
Property analysis
AI summary
The house is located in Gorna Oryahovitsa, Kaltenets district, Veliko Tarnovo region. The property has a total built-up area of 220 sq m and a yard of 440 sq m on an asphalt road.
The layout includes three bedrooms, a living room, a lounge, two kitchens, two bathrooms, two toilets, a storage room, a basement room and four terraces, with the two floors connected by an internal staircase.
The construction is monolithic concrete with brick walls from 1970, heating is local central heating, and the roof is solid and leak-free. The house needs updating.
The location is convenient with proximity to a shop, school and bus stop, and the yard is landscaped with a garage and a resting area with a gazebo.
The property is suitable for family use with good functionality and the possibility for adaptation according to needs.
Approximate location
The exact address hasn't been published by the seller — the map shows the neighbourhood.
Pros and cons
AI summary- functional layout
- garage
- landscaped yard
- local central heating
- needs updating
Layout
- bedroom
- bedroom
- bedroom
- living room
- lounge
- kitchen
- kitchen
- bathroom
- bathroom
- toilet
- toilet
- storage room
- basement room
- attic
Amenities
- With Parking
Details
- Area
- 220 m²
- Land Area
- 440 m²
- Construction
- Brick
- Year
- 1970
- Category
- Residential
- Bathrooms
- 2
- Furnishing
- Yes
Similar properties nearby

Two-storey house with 3 bedrooms in Gorna Oryahovitsa near park
€98,000€960/m²
168 days on the marketno price change
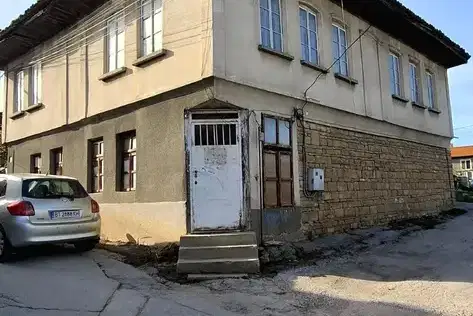
Two-storey house with commercial premises in Gorna Oryahovitsa
€79,000€493/m²
first seen todayno price change

3-room house in Gorna Oryahovitsa, spacious yard
€28,000€321/m²
254 days on the marketno price change

Two-storey house with garage in Gorna Oryahovitsa
€98,000€960/m²
199 days on the marketno price change
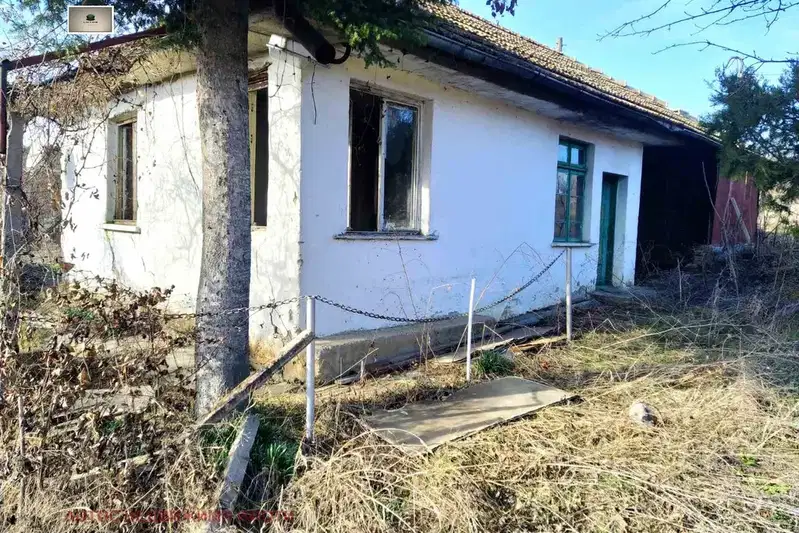
One-story house with 3 rooms in Gorna Oryahovitsa with large yard
€104,500€1,161/m²
405 days on the marketno price change
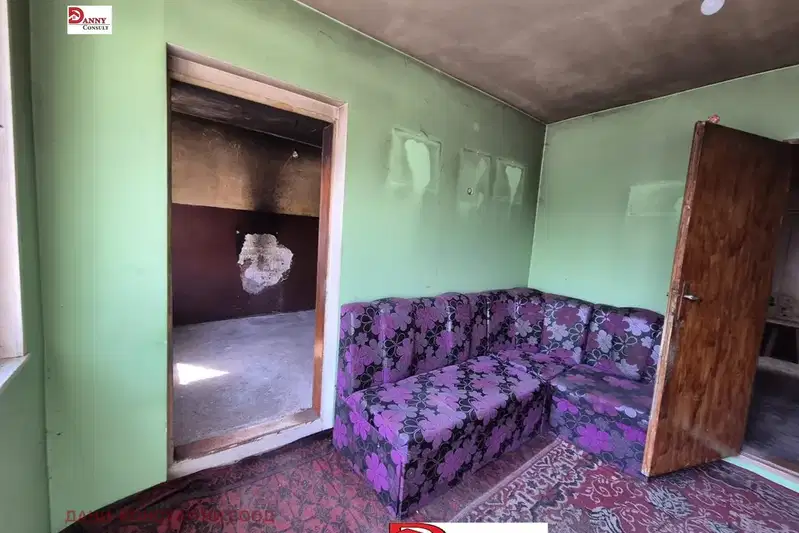
Single-storey house with yard and parking in Gorna Oryahovitsa
€99,900€1,110/m²
2 days on the marketno price change

One-story house with 3 rooms in Gorna Oryahovitsa with yard
€31,000€516/m²
193 days on the marketno price change

Two-storey house with garage in Gorna Oryahovitsa, near park
€129,500€925/m²
233 days on the market+€24,500 since the first price