−22% below market
median 750 €/m² for comparable properties
100,000 € 588 €/m²
No yield data
Appears once there's enough market data
AT MARKET LEVEL
fairly priced
against the median for houses in Gorna Oryahovica (81 properties)
This house is priced at the typical price (the median) for houses in Gorna Oryahovica (81 properties) — 718 €/m² against 750 €/m².
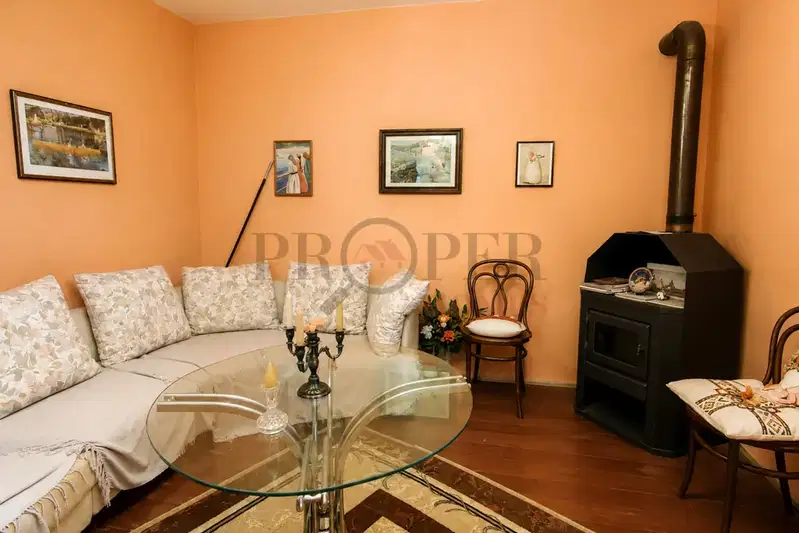
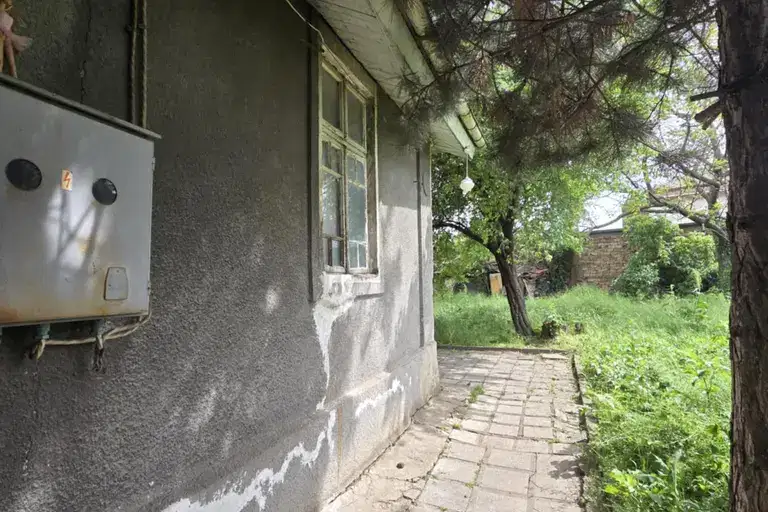
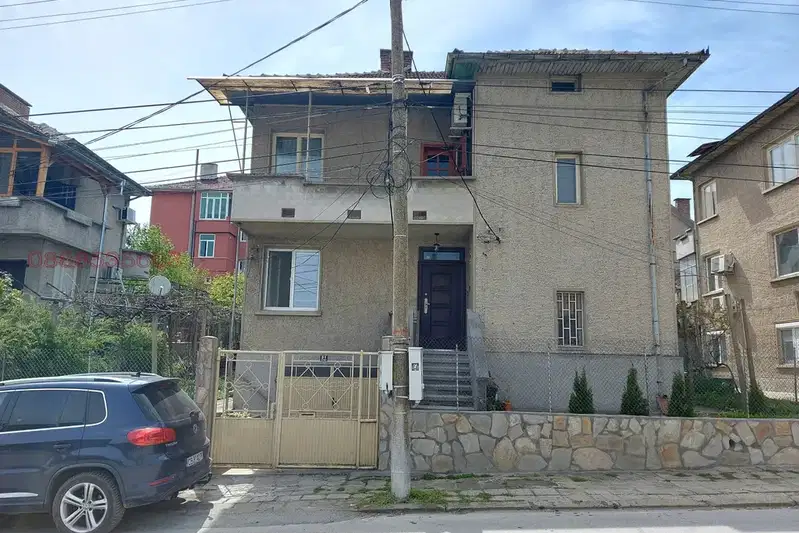
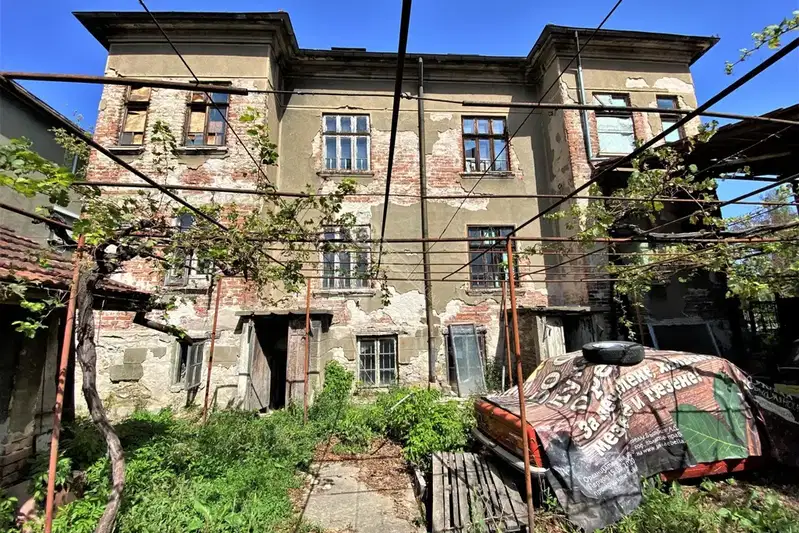
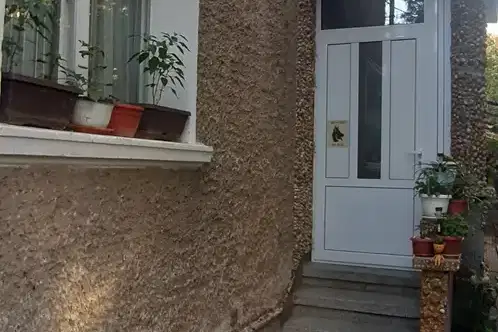
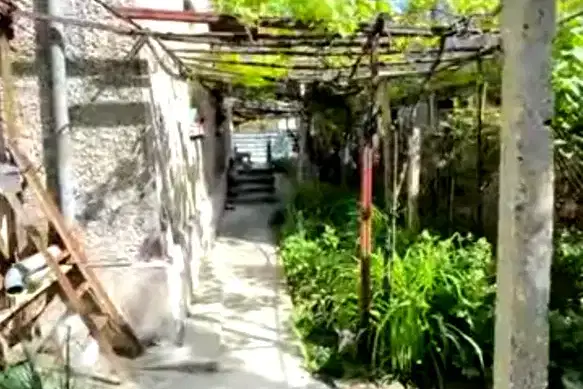
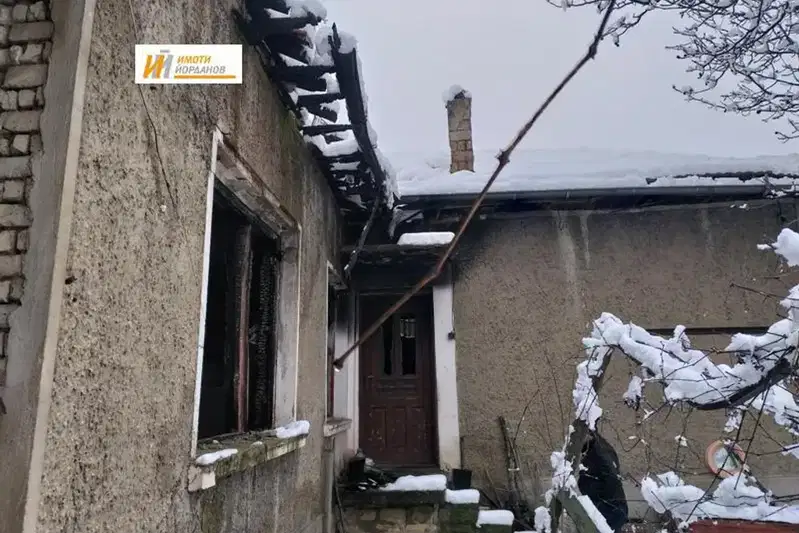
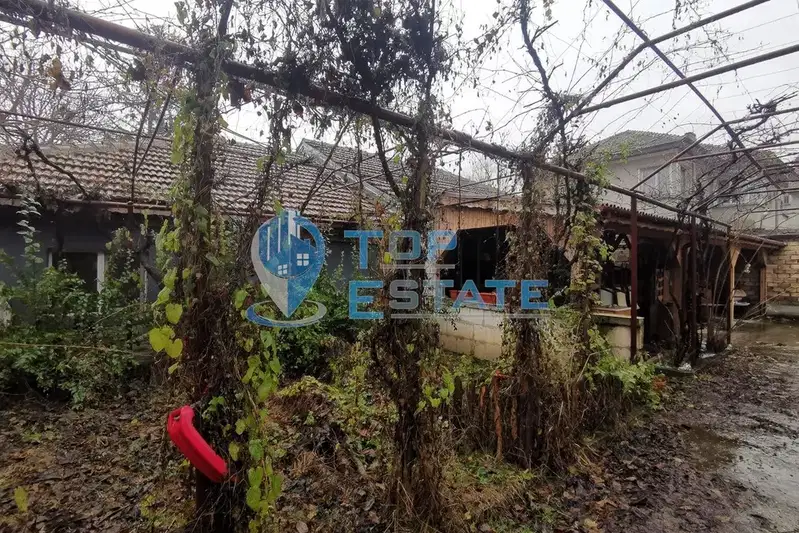
House on three levels in the centre of Gorna Oryahovitsa, Veliko Tarnovo region.
The layout includes a commercial space on the ground floor, a residential part with two rooms, kitchen, bathroom and terrace on the second floor, as well as a basement on the lower level. An internal staircase connects all levels and allows flexible use of the spaces.
The building is constructed with a wooden-frame structure, with no specified year of construction or additional amenities.
The property is located on a main street facing the road, suitable for advertising and providing good visibility.
Suitable for combining residential and commercial use in a central urban environment.
The exact address hasn't been published by the seller — the map shows the neighbourhood.
median 750 €/m² for comparable properties
No yield data
Appears once there's enough market data
median 750 €/m² for comparable properties
No yield data
Appears once there's enough market data
median 750 €/m² for comparable properties
No yield data
Appears once there's enough market data
median 750 €/m² for comparable properties
No yield data
Appears once there's enough market data
median 750 €/m² for comparable properties
No yield data
Appears once there's enough market data
median 750 €/m² for comparable properties
No yield data
Appears once there's enough market data
median 750 €/m² for comparable properties
No yield data
Appears once there's enough market data
median 750 €/m² for comparable properties
No yield data
Appears once there's enough market data