
Two-storey house with garage in Gorna Oryahovitsa, Veliko Tarnovo region
€65,000€373/m²
Published: 29 December 2025 · Updated: 13 November 2026
Property file
On the market for
324 days
first seen on 29 December 2025
Price changes
no change
Market assessment
−48%
below the typical price
Property history
First seenBOLYARSKI IMOTI · €65,000
Property analysis
AI summary
The property is a detached two-storey house with a yard in Gorna Oryahovitsa, about 5 minutes on foot from the centre and close to the City Garden.
The layout includes two rooms and a bathroom with toilet on the first floor, as well as two rooms and a large glazed terrace on the second floor, with a timber-joist structure between the floors.
The construction is brick and stone with thick walls, providing stability, and the property has a garage and additional outbuildings.
The location is convenient for living with a private yard and parking possibility, close to urban amenities and green areas.
The property offers potential for renovation and adaptation to modern needs, suitable for family use with a balance between space and functionality.
Approximate location
The exact address hasn't been published by the seller — the map shows the neighbourhood.
Pros and cons
AI summary- private yard
- garage
- southeast aspect
- quality construction
- walk-through rooms
- in need of renovation
Layout
- room
- room
Amenities
- With Transition
- With Parking
Details
- Area
- 174 m²
- Land Area
- 492 m²
- Construction
- Brick
- Year
- 1960
- Category
- Residential
- Bathrooms
- 1
Similar properties nearby

Two-storey house with 3 bedrooms in Gorna Oryahovitsa near park
€98,000€960/m²
168 days on the marketno price change
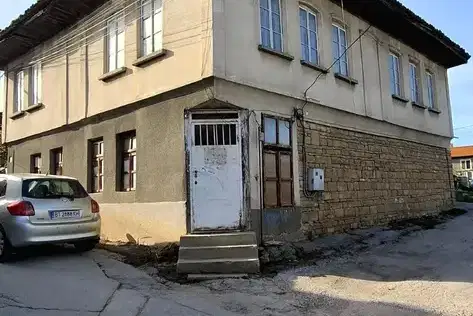
Two-storey house with commercial premises in Gorna Oryahovitsa
€79,000€493/m²
first seen todayno price change

3-room house in Gorna Oryahovitsa, spacious yard
€28,000€321/m²
254 days on the marketno price change

Two-storey house with garage in Gorna Oryahovitsa
€98,000€960/m²
199 days on the marketno price change
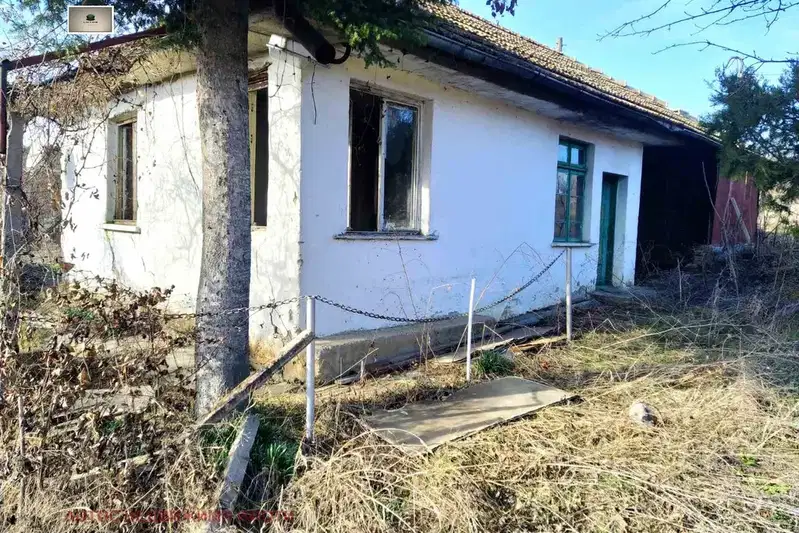
One-story house with 3 rooms in Gorna Oryahovitsa with large yard
€104,500€1,161/m²
405 days on the marketno price change
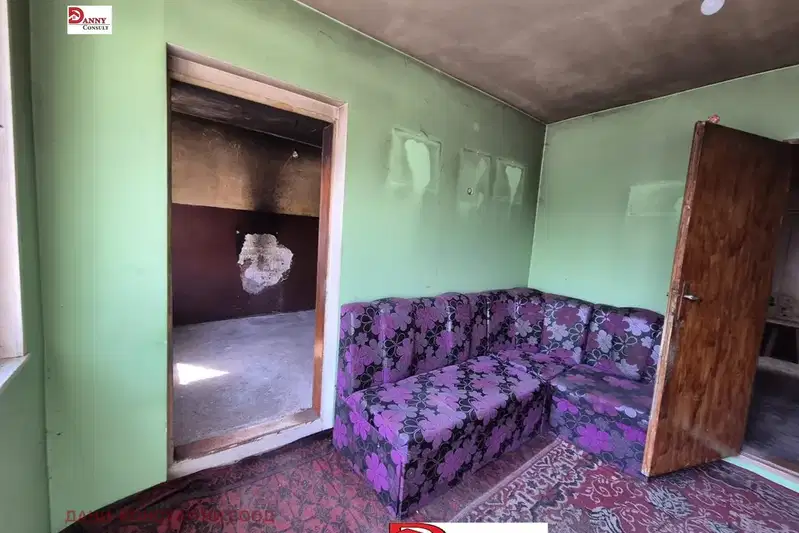
Single-storey house with yard and parking in Gorna Oryahovitsa
€99,900€1,110/m²
2 days on the marketno price change

One-story house with 3 rooms in Gorna Oryahovitsa with yard
€31,000€516/m²
193 days on the marketno price change

Two-storey house with garage in Gorna Oryahovitsa, near park
€129,500€925/m²
233 days on the market+€24,500 since the first price