−22% below market
median 750 €/m² for comparable properties
100,000 € 588 €/m²
No yield data
Appears once there's enough market data
~21,500 € ABOVE MARKET
overpriced
against the median for houses in Gorna Oryahovica (81 properties)
This house is priced about 21,500 € above the typical price (the median) for houses in Gorna Oryahovica (81 properties) — 959 €/m² against 750 €/m².
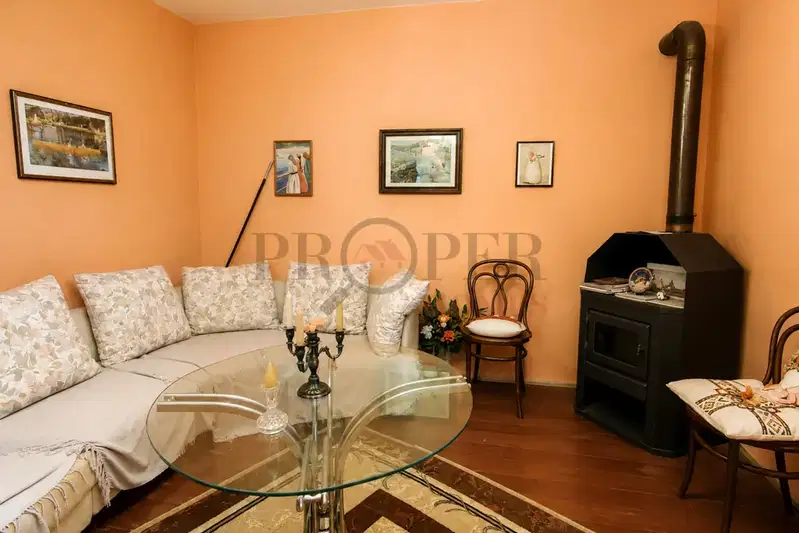
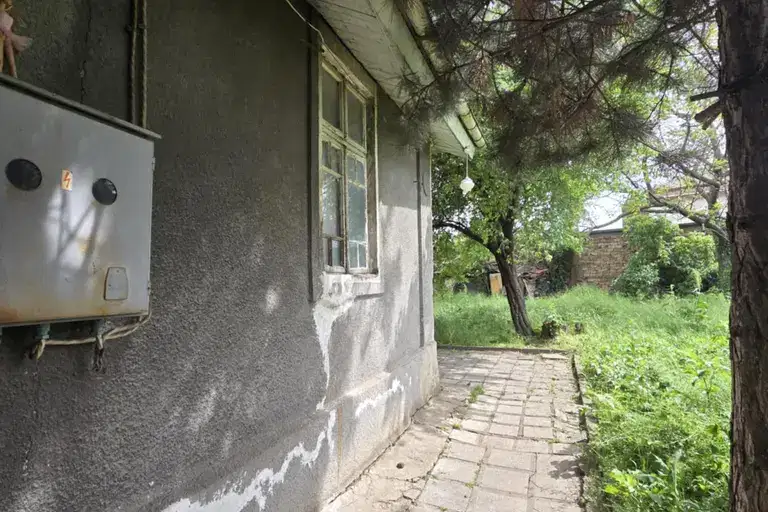
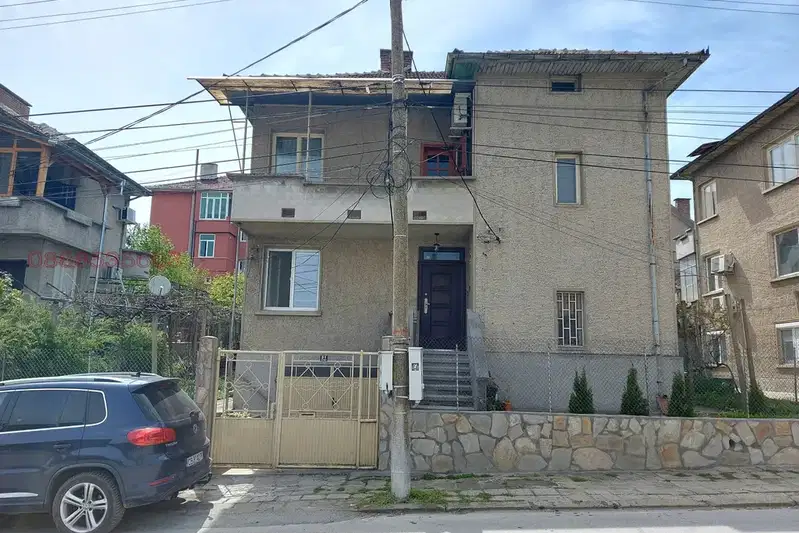
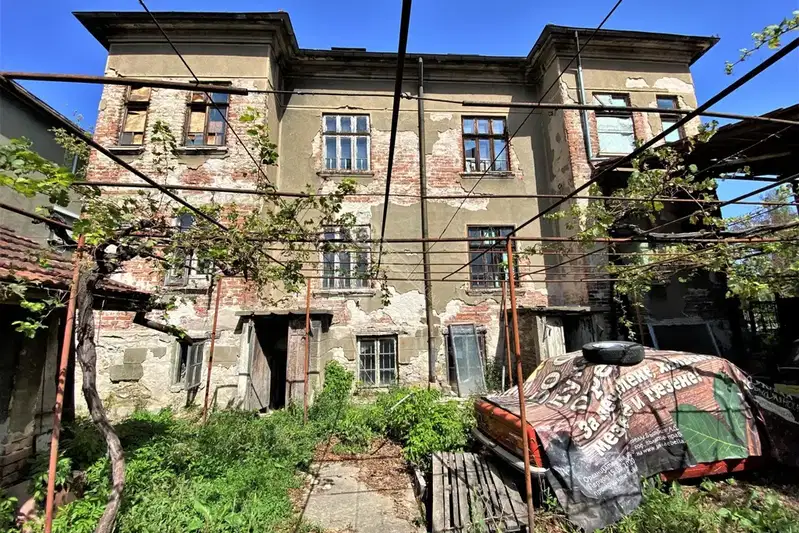
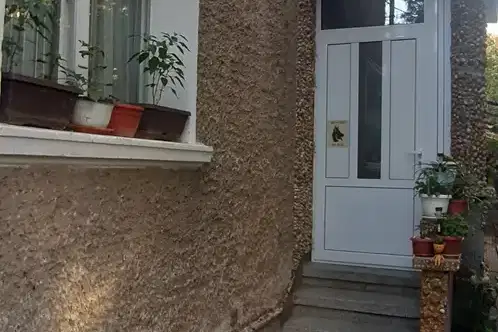
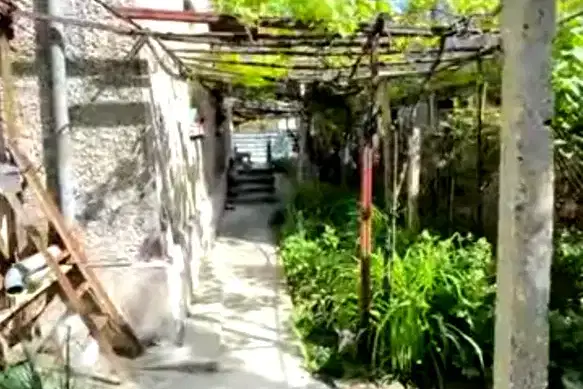
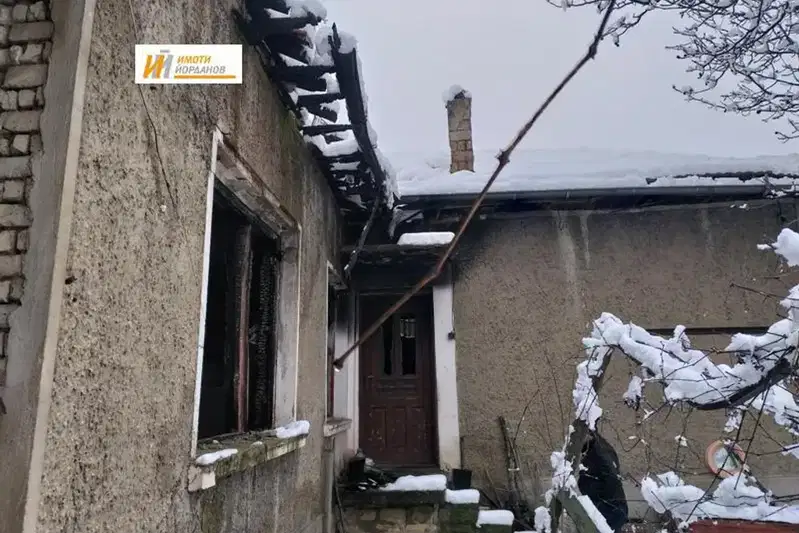
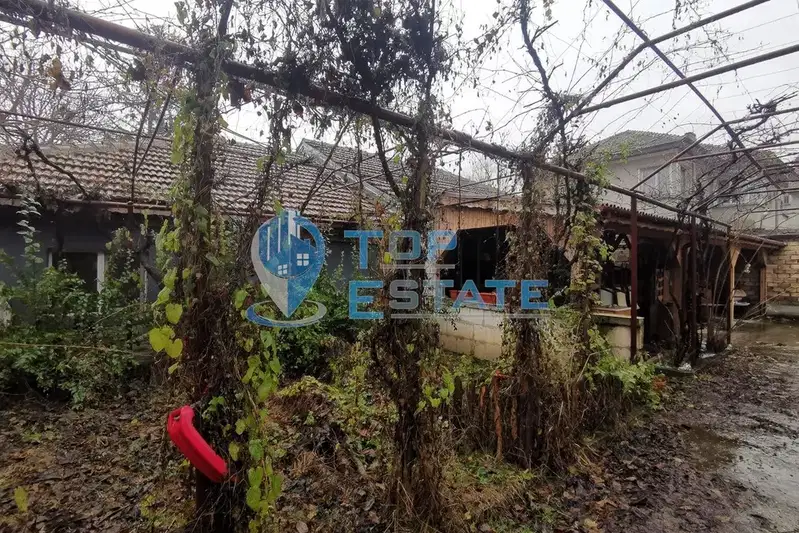
The property is a two-storey house with a total area of 102 sq m, located in the town of Gorna Oryahovitsa, Veliko Tarnovo region. The layout includes on the first floor a dining room with kitchen area, living room, kitchen, and bathroom with toilet, while the second floor contains two bedrooms, a hallway, and a terrace. The house is brick-built, constructed in 1920, with an internal reinforced concrete staircase and heating via electricity and air conditioning, with the possibility for gas connection. The yard area is 180 sq m and includes a garage, well, and storage buildings. The location offers amenities such as parking and free space for a canopy or gazebo. The property is suitable for family use with a balanced combination of functionality and additional facilities.
The exact address hasn't been published by the seller — the map shows the neighbourhood.
median 750 €/m² for comparable properties
No yield data
Appears once there's enough market data
median 750 €/m² for comparable properties
No yield data
Appears once there's enough market data
median 750 €/m² for comparable properties
No yield data
Appears once there's enough market data
median 750 €/m² for comparable properties
No yield data
Appears once there's enough market data
median 750 €/m² for comparable properties
No yield data
Appears once there's enough market data
median 750 €/m² for comparable properties
No yield data
Appears once there's enough market data
median 750 €/m² for comparable properties
No yield data
Appears once there's enough market data
median 750 €/m² for comparable properties
No yield data
Appears once there's enough market data