
Two-storey house with large yard in Gorna Oryahovitsa
€27,000€270/m²
Published: 3 June 2026 · Updated: 3 June 2026
Property file
On the market for
168 days
first seen on 3 June 2026
Price changes
no change
Market assessment
−63%
below the typical price
Property history
First seenSUPRIMMO OFISI V STRANATA · €27,000
Property analysis
AI summary
The house is located in Veliko Tarnovo region, Gorna Oryahovitsa, in a quiet populated area with convenient access to both towns.
The layout includes two levels with an entrance hall, living room, kitchen, room, pantry, bathroom with toilet and two cellars on the first floor, as well as a living room, two bedrooms, pantry and spacious terrace on the second. The internal staircase provides convenient connection between the floors.
The construction is wooden-frame, and the property is in good overall condition and requires a refresh renovation. There is an internal carport for two vehicles.
The yard covers nearly 2 decares and includes a barn, outbuildings, fruit trees and vines, creating conditions for gardening and relaxation in nature.
The property offers a balance between tranquility and the conveniences of nearby towns, suitable for permanent residence or a holiday home.
Approximate location
The exact address hasn't been published by the seller — the map shows the neighbourhood.
Pros and cons
AI summary- spacious yard
- functional layout
- internal carport
- good overall condition
- needs refresh renovation
Layout
- entrance hall
- living room
- kitchen
- room
- pantry
- bathroom
- cellar
- summer kitchen
- storage room
- terrace
- living room
- bedroom
- bedroom
- pantry
Details
- Area
- 100 m²
- Land Area
- 2,000 m²
- Construction
- Wooden Frame
- Category
- Residential
- Bathrooms
- 1
Similar properties nearby

Two-storey house with 3 bedrooms in Gorna Oryahovitsa near park
€98,000€960/m²
168 days on the marketno price change
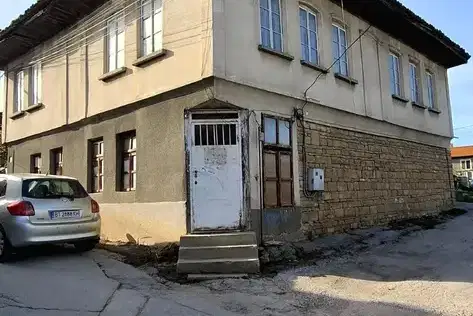
House in Gorna Oryahovitsa
€79,000€493/m²
first seen todayno price change

3-room house in Gorna Oryahovitsa, spacious yard
€28,000€321/m²
254 days on the marketno price change

Two-storey house with garage in Gorna Oryahovitsa
€98,000€960/m²
199 days on the marketno price change
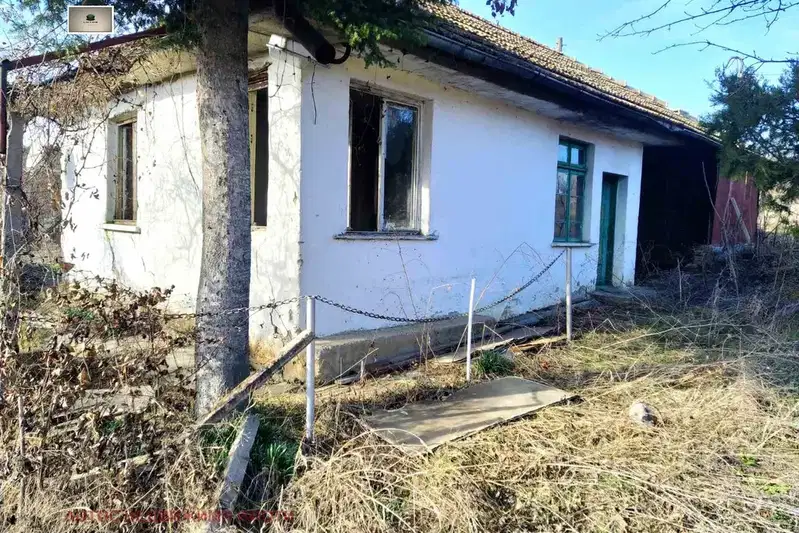
One-story house with 3 rooms in Gorna Oryahovitsa with large yard
€104,500€1,161/m²
404 days on the marketno price change
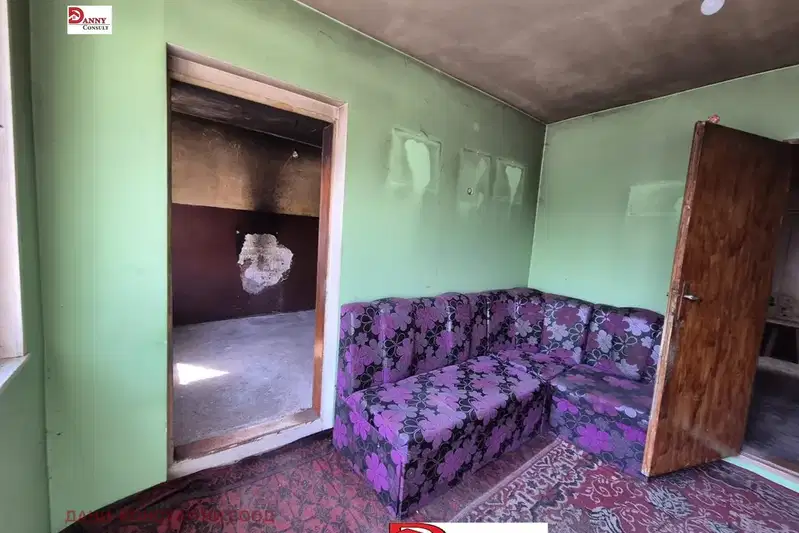
Single-storey house with yard and parking in Gorna Oryahovitsa
€99,900€1,110/m²
2 days on the marketno price change

One-story house with 3 rooms in Gorna Oryahovitsa with yard
€31,000€516/m²
193 days on the marketno price change

Two-storey house with garage in Gorna Oryahovitsa, near park
€129,500€925/m²
233 days on the market+€24,500 since the first price