+26% above market
median 750 €/m² for comparable properties
52,000 € 945 €/m²
No yield data
Appears once there's enough market data
~22,000 € ABOVE MARKET
overpriced
against the median for houses in Gorna Oryahovica (81 properties)
This house is priced about 22,000 € above the typical price (the median) for houses in Gorna Oryahovica (81 properties) — 971 €/m² against 750 €/m².
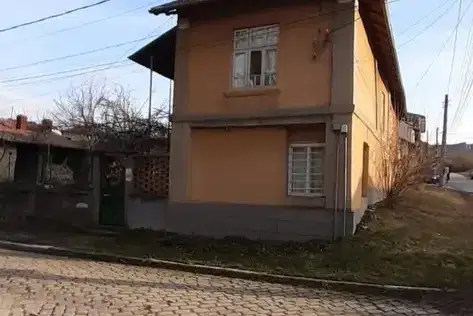
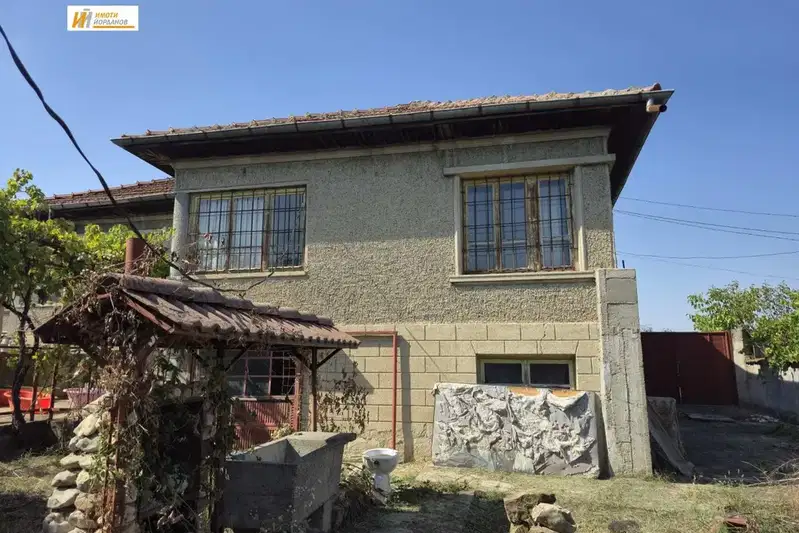
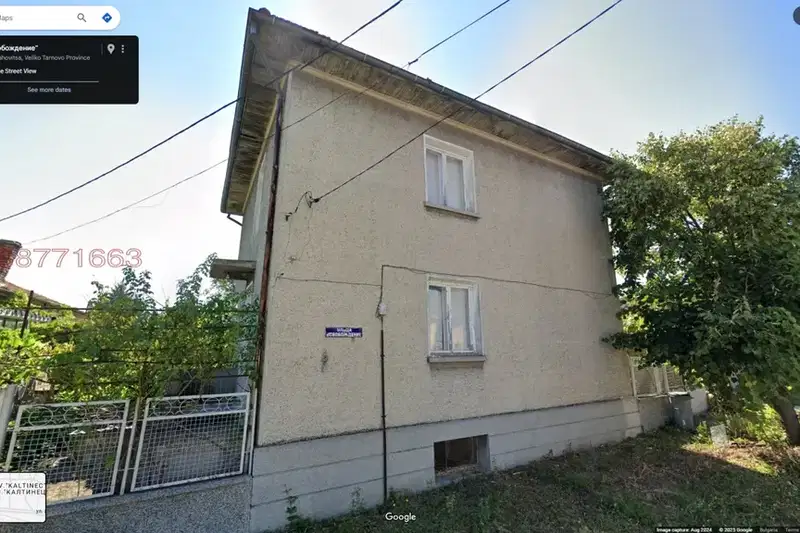
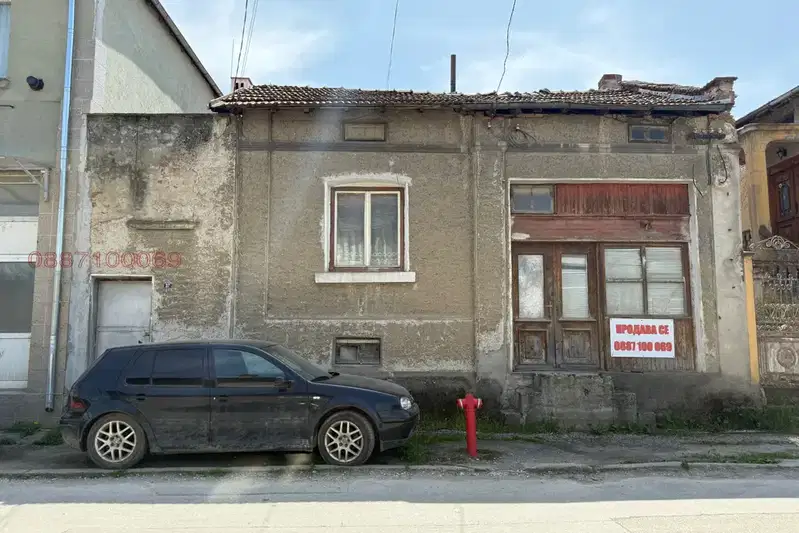
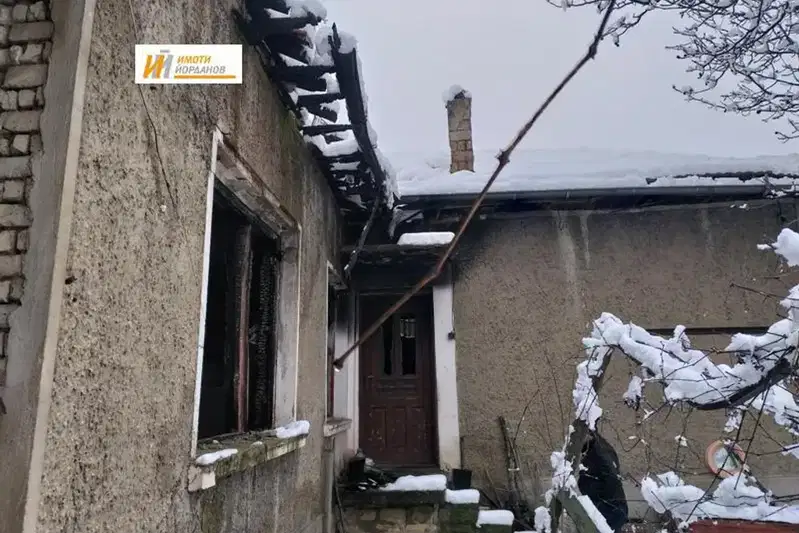
House with a floor area of 100 sq m in the centre of Gorna Oryahovitsa, Veliko Tarnovo region. The property is two-storey and built of brick in 1970.
The layout includes on the first floor a dining room with kitchen area, living room, kitchen and bathroom with toilet, while the second floor contains two bedrooms, a hallway and a terrace. The entrance is independent, and the connection between floors is via an internal reinforced concrete staircase.
The building is brick, heating and cooling are provided by electricity and air conditioning, with the possibility to connect to the gas network.
The yard of 200 sq m includes a garage (17 sq m), a well, storage buildings (10 sq m) and free space for a canopy or gazebo.
The property is suitable for family use with good functionality and possibilities for further improvements.
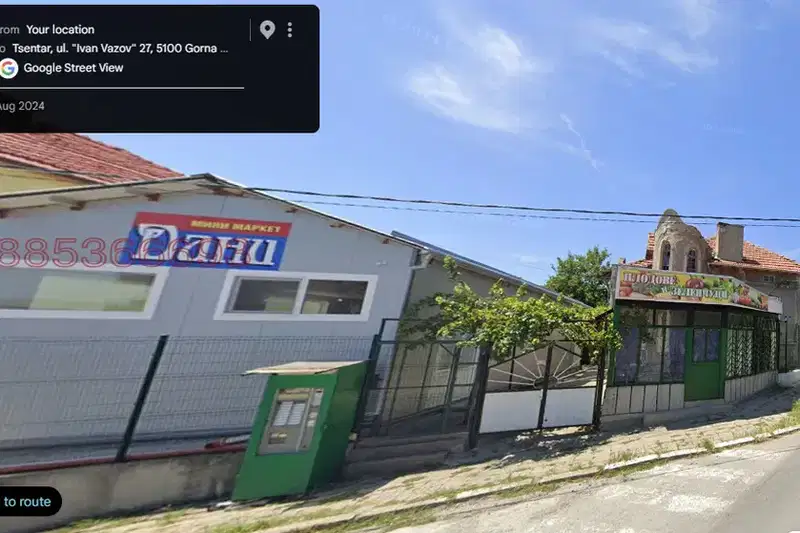
The exact address hasn't been published by the seller — the map shows the neighbourhood.
median 750 €/m² for comparable properties
No yield data
Appears once there's enough market data
median 750 €/m² for comparable properties
No yield data
Appears once there's enough market data
median 750 €/m² for comparable properties
No yield data
Appears once there's enough market data
median 750 €/m² for comparable properties
No yield data
Appears once there's enough market data
median 750 €/m² for comparable properties
No yield data
Appears once there's enough market data
median 750 €/m² for comparable properties
No yield data
Appears once there's enough market data
median 750 €/m² for comparable properties
No yield data
Appears once there's enough market data
median 750 €/m² for comparable properties
No yield data
Appears once there's enough market data