
Two-storey house with 4 rooms in the centre of Gabrovo with a panorama
€295,526€1,728/m²
Published: 21 November 2025 · Updated: 30 September 2026
Property file
On the market for
362 days
first seen on 21 November 2025
Price changes
no change
Market assessment
+135%
above the typical price
Property history
First seenMONOLIT · €295,526
Property analysis
AI summary
House in the town of Gabrovo, centre, part of a newly built complex of detached houses.
The layout includes on the ground floor an entrance hall, utility room, open-plan kitchen, dining room and living room with access to a terrace, while the second floor has three bedrooms, one of which has an en-suite bathroom, a laundry room and a balcony.
The construction is solid with brick walls and a reinforced concrete structure, with the house to be finished with plaster and screed, underfloor heating via heat pump and gas supply. The facade will be clad with gneiss stone and siding, and the yard will include Semmelrock paving and landscaping with an irrigation system.
The location is about 10 minutes on foot from the town centre, with a south aspect and views towards Stara Planina. The complex offers a canopy for three parking spaces with a solid metal structure and roof thermopanels.
The property is suitable for family use, combining convenience and functional layout close to urban infrastructure.
Approximate location
The exact address hasn't been published by the seller — the map shows the neighbourhood.
Pros and cons
AI summary- functional layout
- south aspect
- panoramic view
- new-build
We didn't find any significant drawbacks in the listing. This doesn't replace an in-person viewing.
Layout
- entrance hall
- utility room
- kitchen
- dining room
- living room
- service room
- terrace
- bedroom
- bedroom
- bedroom
- laundry room
- balcony
Amenities
- Under Construction
Exposure
Maximum sunlight throughout the day
Details
- Area
- 171 m²
- Land Area
- 685 m²
- Construction
- Brick
- Year
- 2026
- Category
- Residential
- Bathrooms
- 2
Similar properties nearby
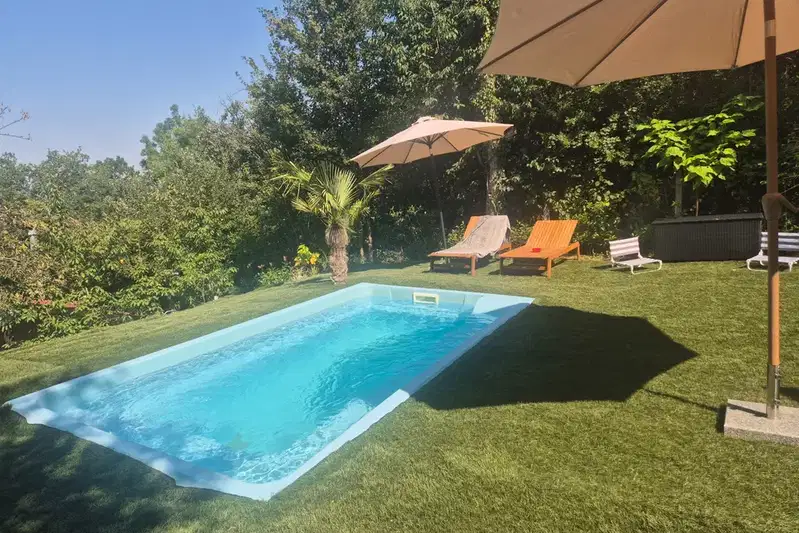
House with 4 bedrooms and pool in Center, Kamaka, Gabrovo
€235,000€3,133/m²
102 days on the marketno price change

Two-storey house with garage in the centre of Gabrovo
€203,000€1,015/m²
303 days on the market−€32,000 since the first price

5-room house in Gabrovo Centre with yard and terrace
€149,000€730/m²
164 days on the marketno price change

Two-storey house with yard in Center, Kamaka, Gabrovo
€62,000€469/m²
317 days on the market−€7,000 since the first price

Solid two-storey house with garages in Yonkovo district, Gabrovo
€340,000€1,107/m²
121 days on the marketno price change

Plot with ruined house in Lukata district, Gabrovo
€25,564€440/m²
317 days on the marketno price change

Spacious house with pool in the centre of Gabrovo
€474,999€1,583/m²
109 days on the marketno price change

Two-storey house with yard in Center, Gabrovo, Baba Zara
€36,900€723/m²
344 days on the marketno price change