
5-room house in Gabrovo Centre with yard and terrace
€149,000€730/m²
Published: 7 June 2026 · Updated: 17 November 2026
Property file
On the market for
163 days
first seen on 7 June 2026
Price changes
no change
Market assessment
−1%
below the typical price
Property history
First seenPARAGON · €149,000
Property analysis
AI summary
House in the town of Gabrovo, Centre district, built in 1940 with a solid brick structure. The property includes a basement, residential floor, and attic space.
The layout consists of two main floors with vestibules, living room, several bedrooms, small kitchens, and a terrace overlooking the yard. The bathroom and toilet are located on the first floor.
The building requires full renovation and heating system modernization. The yard is enclosed with a stone fence and includes a barbecue shelter and a structure suitable for a garage.
The location is in the central part of the town, offering tranquility and free parking near the property.
The property is suitable for living or developing a small business with investment needed for refurbishment.
Approximate location
The exact address hasn't been published by the seller — the map shows the neighbourhood.
Pros and cons
AI summary- functional layout
- yard with shelter
- central location
- needs full renovation
- lack of modern heating
Layout
- bedroom
- bedroom
- living room
- room
- vestibule
- salon
- kitchen
- kitchen
Amenities
- Needs Renovation
Exposure
Even light, cooler during summer
Afternoon and evening sun
Details
- Area
- 204 m²
- Land Area
- 219 m²
- Construction
- Brick
- Year
- 1940
- Category
- Residential
- Bathrooms
- 1
Similar properties nearby
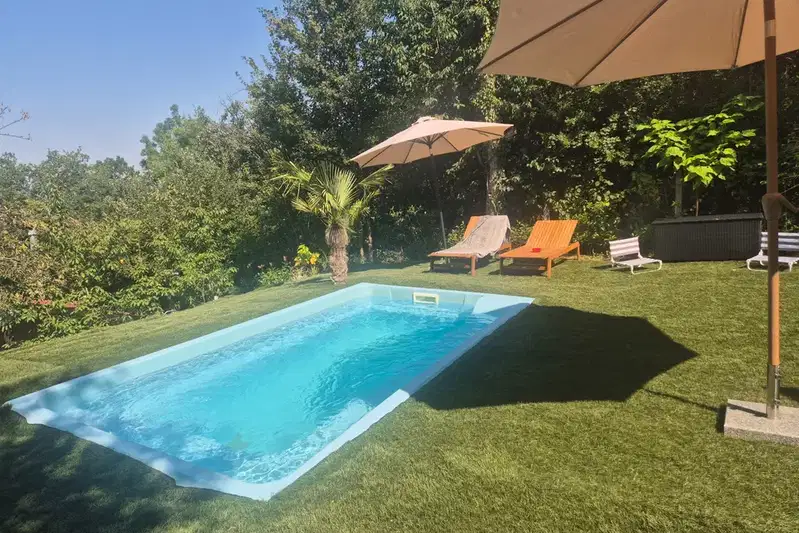
House with 4 bedrooms and pool in Center, Kamaka, Gabrovo
€235,000€3,133/m²
101 days on the marketno price change

Two-storey house with garage in the centre of Gabrovo
€203,000€1,015/m²
303 days on the market−€32,000 since the first price

Two-storey house with yard in Center, Kamaka, Gabrovo
€62,000€469/m²
317 days on the market−€7,000 since the first price

Solid two-storey house with garages in Yonkovo district, Gabrovo
€340,000€1,107/m²
120 days on the marketno price change

Plot with ruined house in Lukata district, Gabrovo
€25,564€440/m²
317 days on the marketno price change

Spacious house with pool in the centre of Gabrovo
€474,999€1,583/m²
109 days on the marketno price change

Two-storey house with yard in Center, Gabrovo, Baba Zara
€36,900€723/m²
344 days on the marketno price change

One-storey house with 2 bedrooms in Center, Gabrovo with veranda
€143,161€1,431/m²
321 days on the marketno price change