
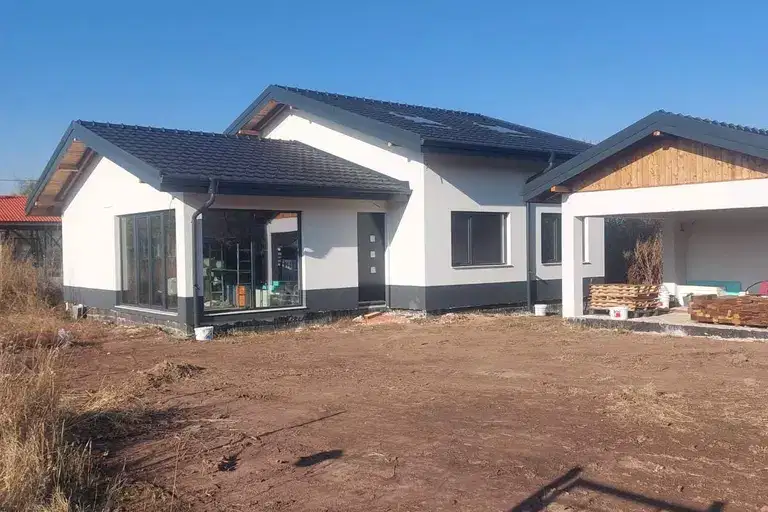
Prefab panel house with 2 rooms in Elin Pelin
€165,000€2,357/m²
Published: 5 January 2026 · Updated: 2 November 2026
Property file
On the market for
317 days
first seen on 5 January 2026
Price changes
no change
Market assessment
+18%
above the typical price
Property history
First seenAVIFA EOOD · €165,000
Property analysis
AI summary
House with an area of 70 sq m, located in the town of Elin Pelin, Sofia region.
The layout includes a kitchen with a dining area on the first floor and two separate rooms on the second floor.
The building is prefab panel, built in 1994, with PVC windows and an equipped bathroom.
The property is situated on the outskirts of the town, in a mixed-use zone close to industrial enterprises and logistics bases.
It is suitable both for living and for renting out or agricultural activities.
Approximate location
The exact address hasn't been published by the seller — the map shows the neighbourhood.
Pros and cons
AI summary- renovated
- PVC windows
- two-storey
- mixed zone
- prefab panel construction
Layout
- kitchen
- dining area
- room
- room
Details
- Area
- 70 m²
- Land Area
- 1,177 m²
- Construction
- Panel
- Year
- 1994
- Category
- Residential
- Bathrooms
- 1
Similar properties nearby
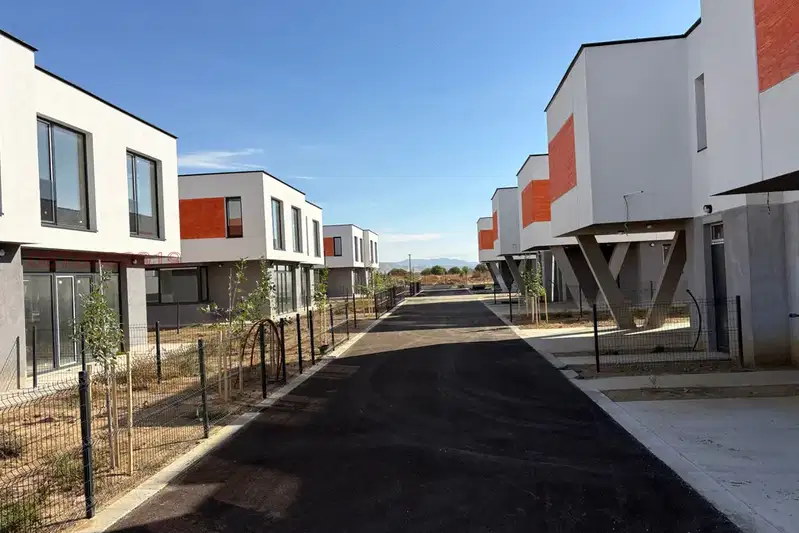
House in Elin Pelin
€325,000€2,006/m²
43 days on the marketno price change

Guest house with 21 rooms in Elin Pelin, Sofia region
€890,000€1,115/m²
202 days on the market+€110,000 since the first price
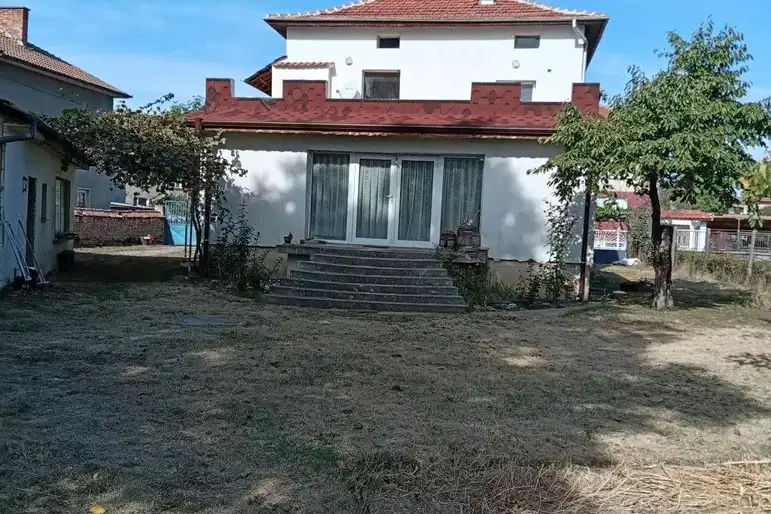
Two-storey house with garage and yard in Elin Pelin
€430,000€2,150/m²
2 days on the marketno price change
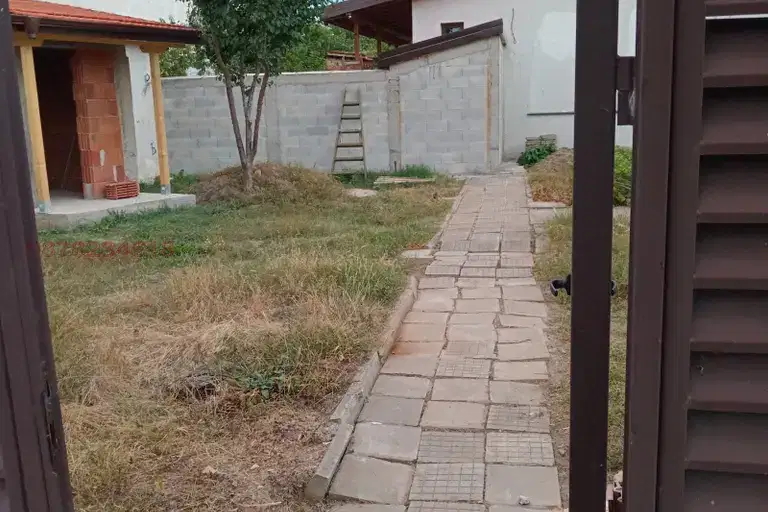
4-room house in Lesnovo village, Sofia region, with parking
€237,623€1,980/m²
76 days on the market−€8,177 since the first price
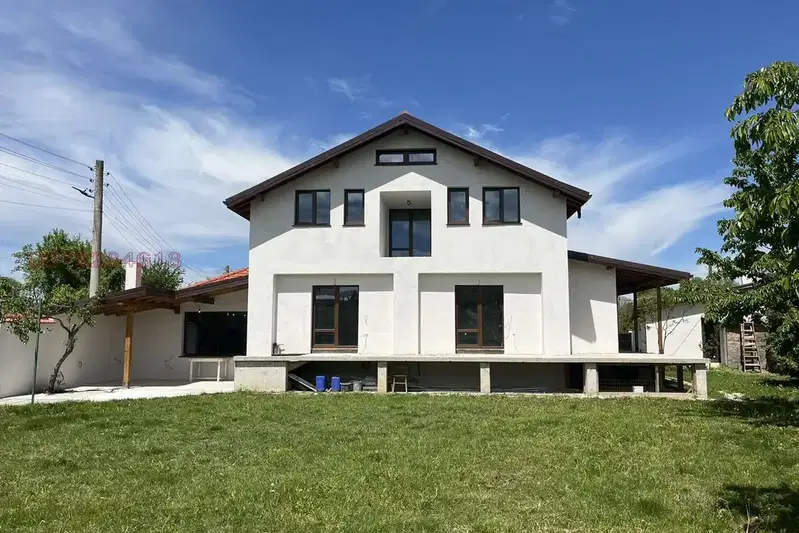
House with 4 rooms and large yard in Elin Pelin
€335,297€1,420/m²
58 days on the market−€14,703 since the first price
Brick house with attic rooms in Bogdanlia
€180,000€1,440/m²
6 days on the marketno price change

House with 4 bedrooms in Elin Pelin with terrace and parking
€580,500€2,523/m²
320 days on the marketno price change

3-room house in Gara Elin Pelin with large yard
€190,000€2,714/m²
42 days on the marketno price change