
4-room house in Lesnovo village, Sofia region, with parking
€237,623€1,980/m²
Published: 21 September 2026 · Updated: 16 November 2026
Property file
On the market for
76 days
first seen on 3 September 2026
Price changes
−€8,177
−3.3% · 2 adjustments
Market assessment
−1%
below the typical price
Price history
Every price from this property’s listings.
Property history
Price cut by €19,177from €256,800 to €237,623
Price raised by€11,000from €245,800 to €256,800
First seenprivate seller · €245,800
Property analysis
AI summary
House in Lesnovo village, near the town of Elin Pelin and about 20 km from Sofia. The property is located in a quiet and peaceful area with fertile land and clean air from the Stara Planina mountains.
The layout includes two separate single-storey buildings with a total area of about 120 sq m, containing an entrance hall, bathroom, living room, kitchen, bedrooms, and additional rooms such as a barbecue-type canopy and a lounge with kitchenette.
The construction is brick from 2026, with new electrical and plumbing installations, insulation, and sewage system. The yard is 418 sq m, fenced with a new fence and an automatic entrance gate for parking three cars.
The location offers tranquility and proximity to urban amenities, with an asphalt road leading to the property and upcoming gasification of the village.
The property is suitable for people seeking peace close to nature with easy access to Sofia and Elin Pelin.
The asking price has fallen by €8,177 (3.3%) since it was first listed.
Approximate location
The exact address hasn't been published by the seller — the map shows the neighbourhood.
Pros and cons
AI summary- functional layout
- new electrical installation
- automatic parking
- asphalt access
We didn't find any significant drawbacks in the listing. This doesn't replace an in-person viewing.
Layout
- entrance hall 4 sq
- bathroom 3 sq
- living room 16 sq
- kitchen 10 sq
- canopy 12 sq
- entrance hall 5 sq
- lounge with kitchenette and dining area 30 sq
- bathroom 4 sq
- utility room 3 sq
- corridor 4 sq
- bedroom 12 sq
- second bedroom 17 sq
Amenities
- With Parking
- Mortgaged
- Internet Connection
- Renovated
Details
- Area
- 120 m²
- Land Area
- 418 m²
- Construction
- Brick
- Year
- 2026
- Category
- Residential
- Bathrooms
- 2
Similar properties nearby
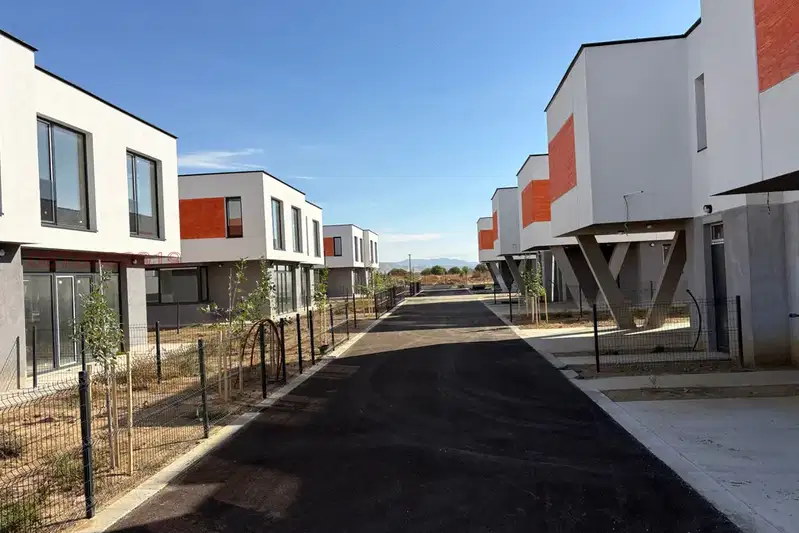
House in Elin Pelin
€325,000€2,006/m²
43 days on the marketno price change

Guest house with 21 rooms in Elin Pelin, Sofia region
€890,000€1,115/m²
202 days on the market+€110,000 since the first price
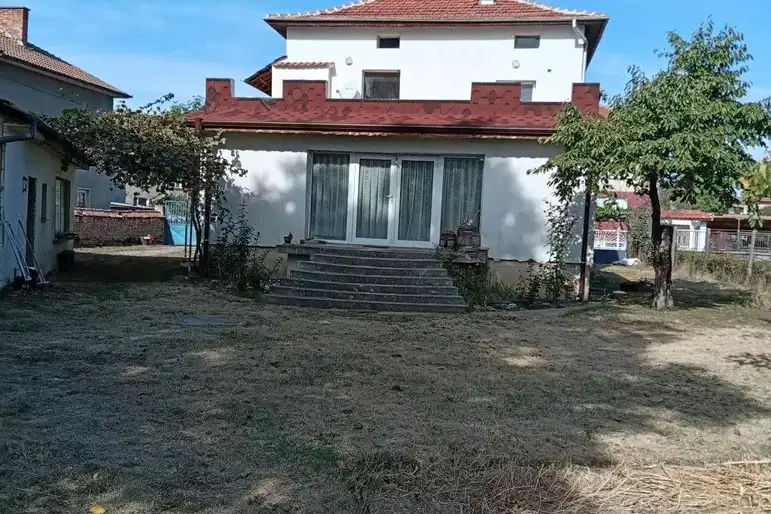
Two-storey house with garage and yard in Elin Pelin
€430,000€2,150/m²
1 day on the marketno price change
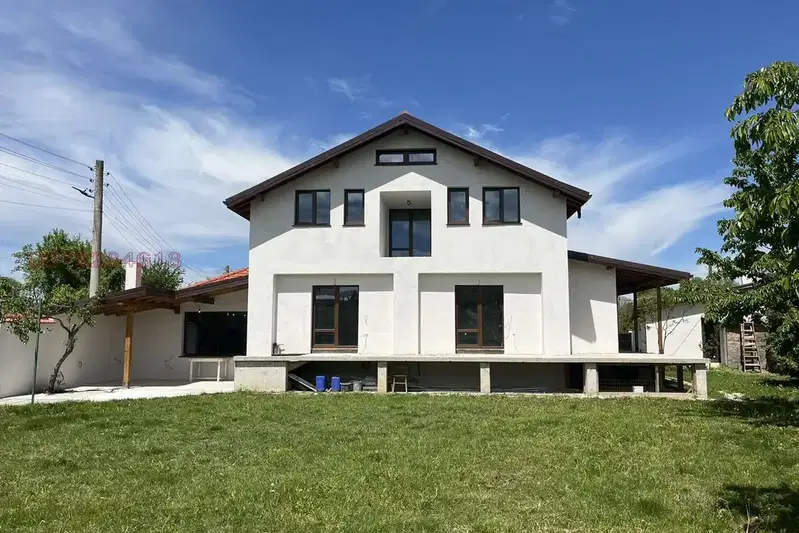
House with 4 rooms and large yard in Elin Pelin
€335,297€1,420/m²
58 days on the market−€14,703 since the first price
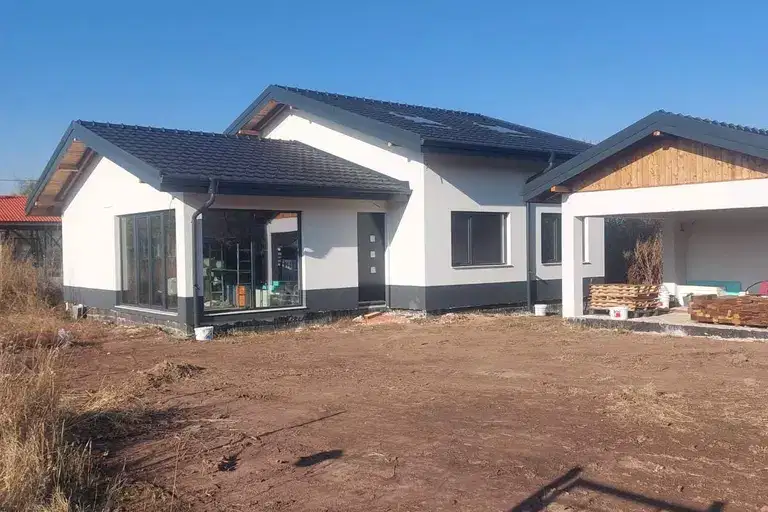
Brick house with attic rooms in Bogdanlia
€180,000€1,440/m²
6 days on the marketno price change

House with 4 bedrooms in Elin Pelin with terrace and parking
€580,500€2,523/m²
320 days on the marketno price change
3-room house in Gara Elin Pelin with large yard
€190,000€2,714/m²
42 days on the marketno price change

Two-storey house with 3 bedrooms in Elin Pelin with yard and terrace
€380,000€2,235/m²
322 days on the marketno price change