
Brick house with attic rooms in Bogdanlia
€180,000€1,440/m²
Published: 12 November 2026 · Updated: 14 November 2026
Property file
On the market for
6 days
first seen on 12 November 2026
Price changes
no change
Market assessment
−28%
below the typical price
Property history
First seenSTARLING · €180,000
Property analysis
AI summary
The house is located at the edge of the village of Bogdanlia, with a view towards the beginning of Ihtimanska Sredna Gora. The drive to Elin Pelin is stated to take around 10 minutes, and to Sofia — around 30 minutes.
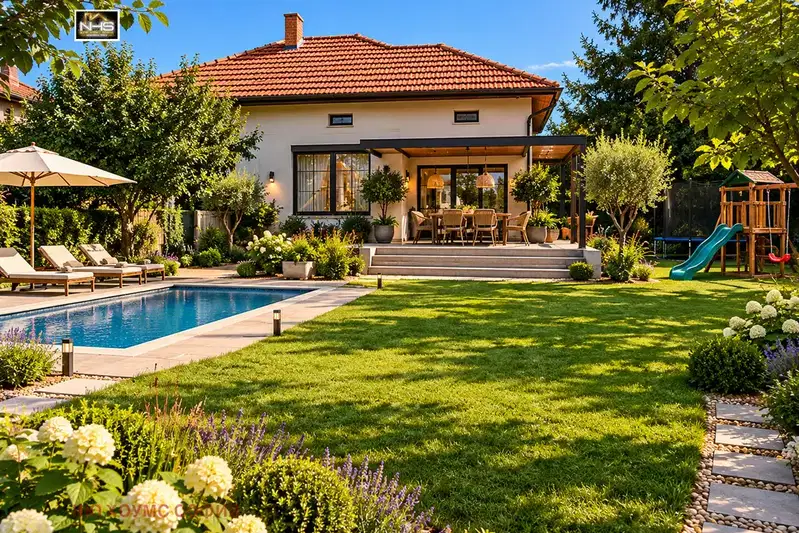
The main floor is planned to include a living room of around 45 sq m, two bedrooms and two bathrooms with toilets. The living room has French windows, a rear entrance to the yard and an alcove for a utility room.
The attic space, with Velux windows, is accessed via an internal staircase; it has two more rooms and a bathroom with a toilet. The property is also stated to include a 25 sq m summer kitchen with a barbecue and a level plot of 855 sq m.
The property is at Act 14 stage and is not ready for occupancy: the electrical and plumbing installations, plastering, screed and landscaping remain to be completed. Three-phase electricity and a connected water supply are described, as well as a brick structure and high-grade materials.
Approximate location
The exact address hasn't been published by the seller — the map shows the neighbourhood.
Pros and cons
AI summary- level plot
- three-phase electricity
- attic rooms
- Act 14 stage
- needs finishing
Details
- Area
- 125 m²
- Land Area
- 855 m²
- Floor
- 0 / 0
- Construction
- Brick
- Category
- Residential
- Bathrooms
- 3
Similar properties nearby
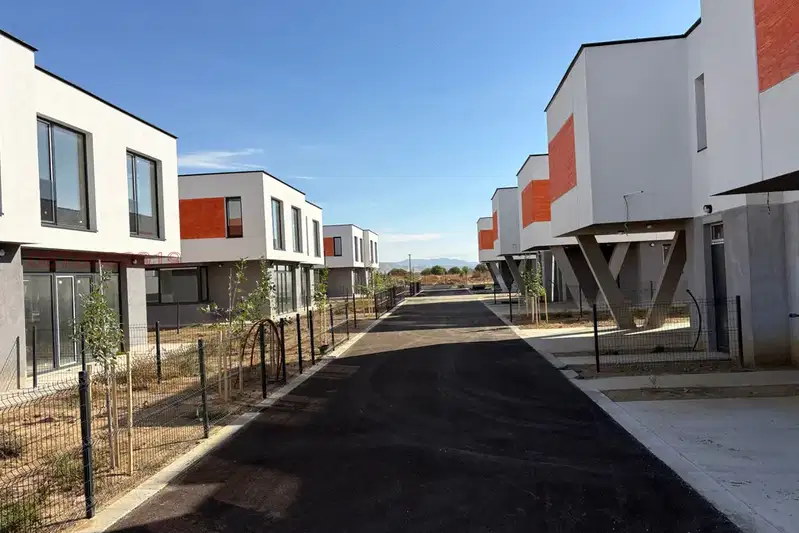
House in Elin Pelin
€325,000€2,006/m²
43 days on the marketno price change

Guest house with 21 rooms in Elin Pelin, Sofia region
€890,000€1,115/m²
202 days on the market+€110,000 since the first price
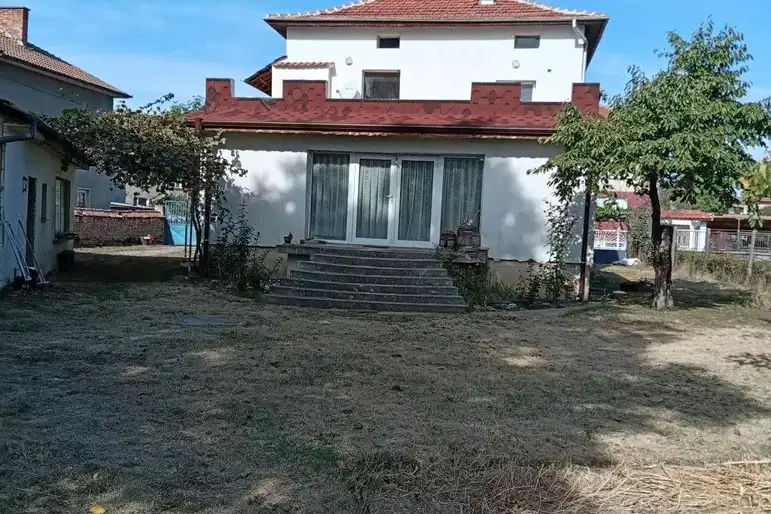
Two-storey house with garage and yard in Elin Pelin
€430,000€2,150/m²
1 day on the marketno price change
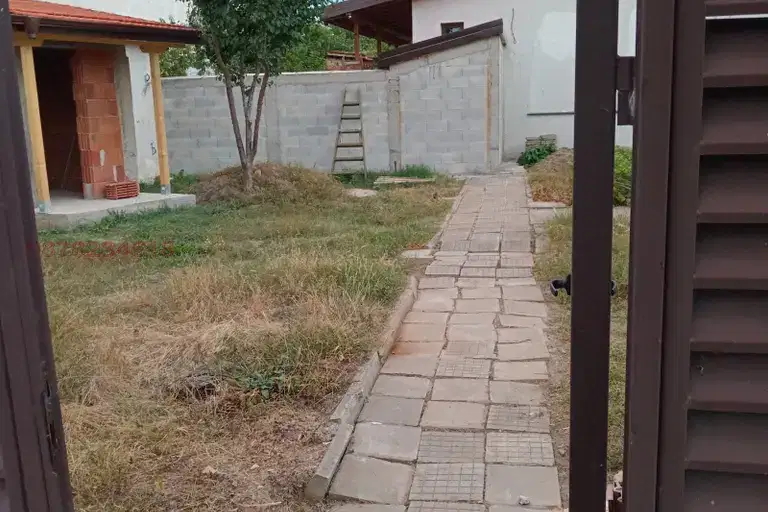
4-room house in Lesnovo village, Sofia region, with parking
€237,623€1,980/m²
76 days on the market−€8,177 since the first price
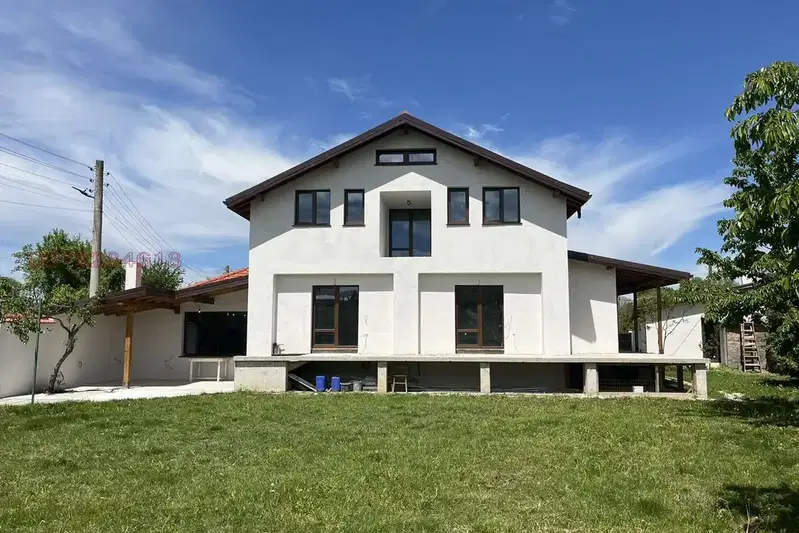
House with 4 rooms and large yard in Elin Pelin
€335,297€1,420/m²
58 days on the market−€14,703 since the first price

House with 4 bedrooms in Elin Pelin with terrace and parking
€580,500€2,523/m²
320 days on the marketno price change
3-room house in Gara Elin Pelin with large yard
€190,000€2,714/m²
42 days on the marketno price change

Two-storey house with 3 bedrooms in Elin Pelin with yard and terrace
€380,000€2,235/m²
323 days on the marketno price change