
House with 21 rooms in Elin Pelin with separate external building
€890,000€1,435/m²
Published: 1 November 2025 · Updated: 5 November 2026
Property file
On the market for
382 days
first seen on 1 November 2025
Price changes
+€140,000
+18.7% · 2 adjustments
Market assessment
−28%
below the typical price
Price history
Every price from this property’s listings.
Property history
Price raised by€110,000from €780,000 to €890,000
Price raised by€30,000from €750,000 to €780,000
First seenADRES NEDVIZHIMI IMOTI · €750,000
Property analysis
AI summary
House in Elin Pelin, Sofia region, with a total area of 620 sq m and an additional external building of 80 sq m.
The layout includes a basement and three floors with a total of 21 rooms, each with its own bathroom, air conditioning, and terrace.
The building is brick, built in 1974, but fully renovated in 2020, featuring five-chamber PVC windows and separate electrical supply for each floor.
The property is located in the rapidly developing municipality of Elin Pelin, close to main highways and logistics bases of major retail chains and enterprises.
It is suitable both for living and for business, with the possibility to rent out individual floors.
The asking price has risen by €140,000 (18.7%) since it was first listed.
Approximate location
The exact address hasn't been published by the seller — the map shows the neighbourhood.
Pros and cons
AI summary- large area
- separate bathrooms
- renovated building
- separate electrical supply
- no elevator
- no specific amenities
Details
- Area
- 620 m²
- Land Area
- 570 m²
- Construction
- Brick
- Year
- 2020
- Category
- Residential
- Bathrooms
- 21
- Furnishing
- Yes
Similar properties nearby
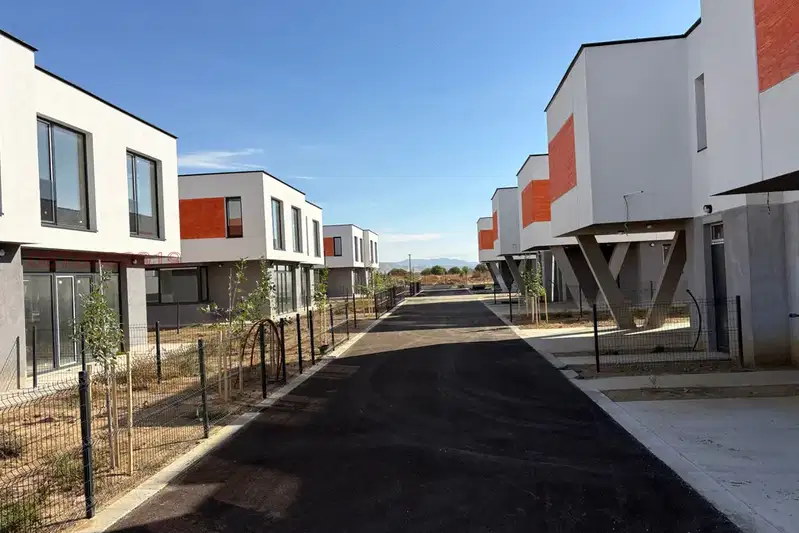
House in Elin Pelin
€325,000€2,006/m²
43 days on the marketno price change

Guest house with 21 rooms in Elin Pelin, Sofia region
€890,000€1,115/m²
202 days on the market+€110,000 since the first price
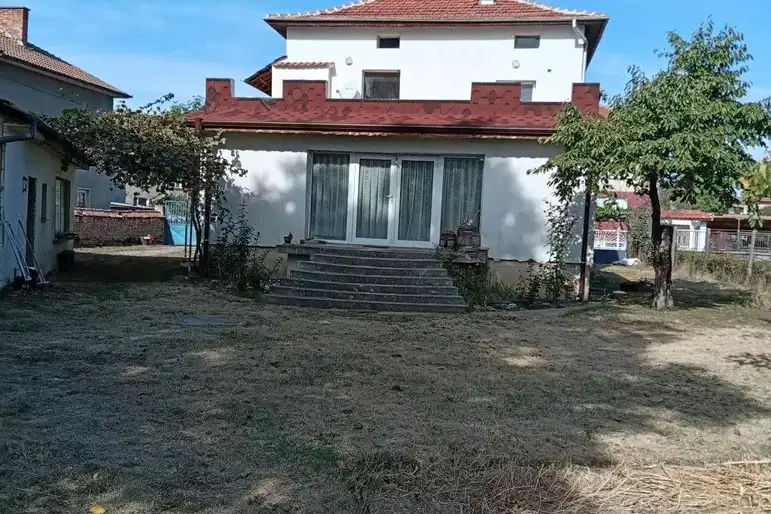
Two-storey house with garage and yard in Elin Pelin
€430,000€2,150/m²
2 days on the marketno price change
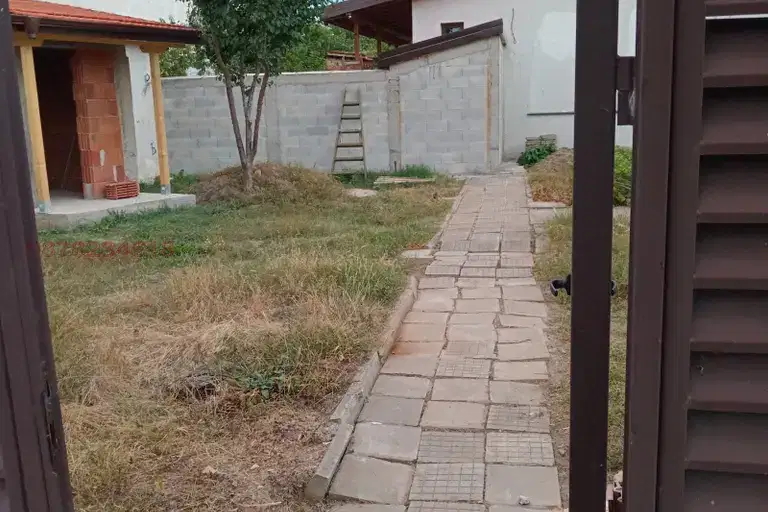
4-room house in Lesnovo village, Sofia region, with parking
€237,623€1,980/m²
76 days on the market−€8,177 since the first price
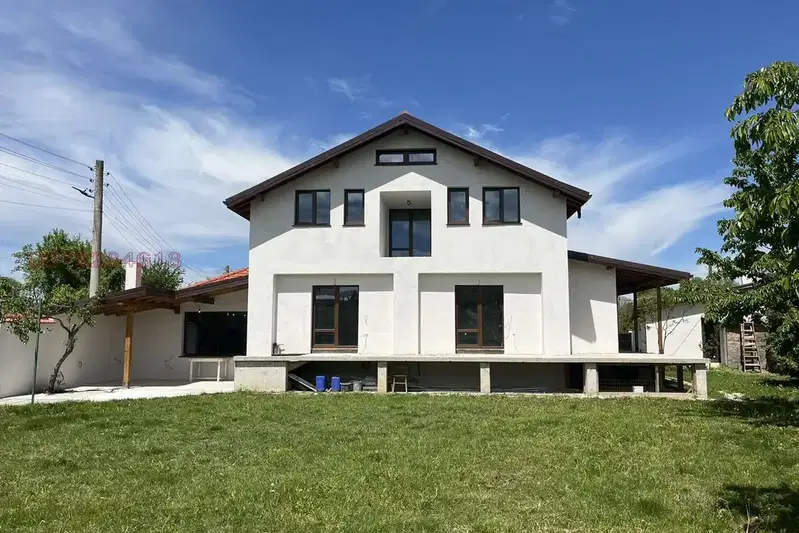
House with 4 rooms and large yard in Elin Pelin
€335,297€1,420/m²
58 days on the market−€14,703 since the first price
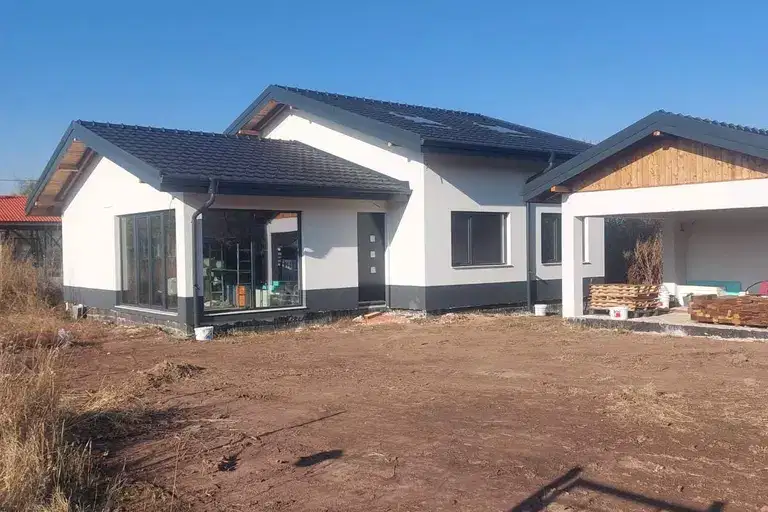
Brick house with attic rooms in Bogdanlia
€180,000€1,440/m²
6 days on the marketno price change

House with 4 bedrooms in Elin Pelin with terrace and parking
€580,500€2,523/m²
320 days on the marketno price change
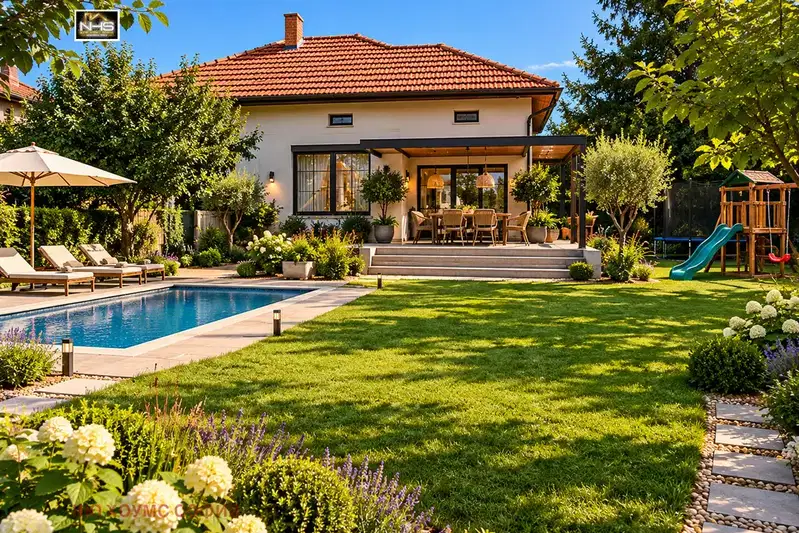
3-room house in Gara Elin Pelin with large yard
€190,000€2,714/m²
42 days on the marketno price change