
Two-storey house with 3 bedrooms in Elin Pelin with yard and terrace
€380,000€2,235/m²
Published: 30 December 2025 · Updated: 9 November 2026
Property file
On the market for
323 days
first seen on 30 December 2025
Price changes
no change
Market assessment
+11%
above the typical price
Property history
First seenKOMPAS PROPARTI · €380,000
Property analysis
AI summary
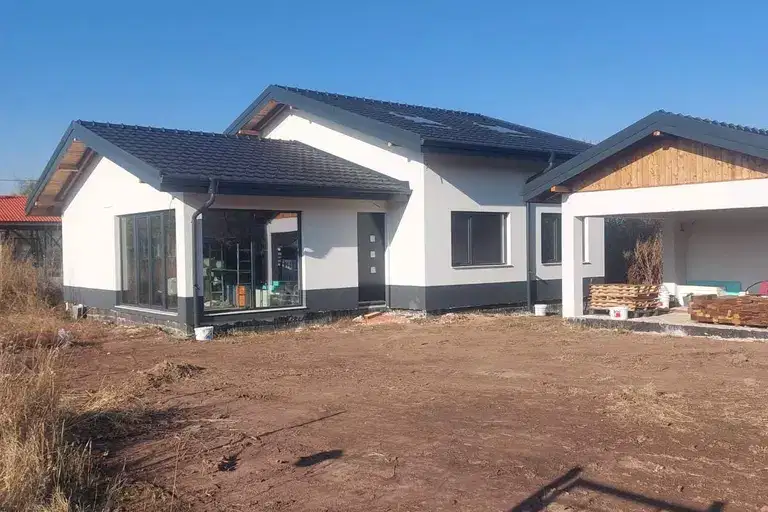
The house is located in the village of Gara Elin Pelin, Sofia region, with a total built-up area of 170 sq m and a yard of 494 sq m.
The layout includes two floors: on the first floor there is an entrance hall, living room with dining area and kitchen, toilet and storage, and on the second - three bedrooms, two bathrooms, laundry room and terrace with balcony.
The building is constructed of brick, has slabs on all levels, a Tondach tile roof and high-quality joinery. Heating is electric underfloor, and the insulation is 10 cm external.
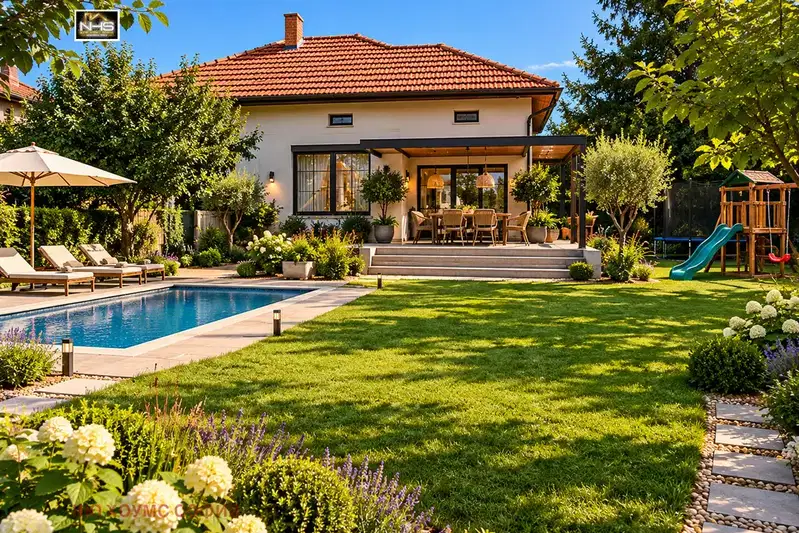
The yard is flat and fenced, parking for two cars is planned, as well as space for a barbecue and children's corner. The location offers tranquility and access to the infrastructure of the nearby town.
The property is suitable for family use with good functionality and everyday conveniences.
Approximate location
The exact address hasn't been published by the seller — the map shows the neighbourhood.
Pros and cons
AI summary- functional layout
- quality materials
- underfloor heating
- fenced yard
We didn't find any significant drawbacks in the listing. This doesn't replace an in-person viewing.
Layout
- entrance hall
- living room
- dining area
- kitchenette
- toilet
- storage
- bedroom
- bedroom
- bedroom
- bathroom
- toilet
- laundry room
Exposure
Even light, cooler during summer
Details
- Area
- 170 m²
- Land Area
- 500 m²
- Construction
- Brick
- Year
- 2026
- Category
- Residential
- Bathrooms
- 3
Similar properties nearby
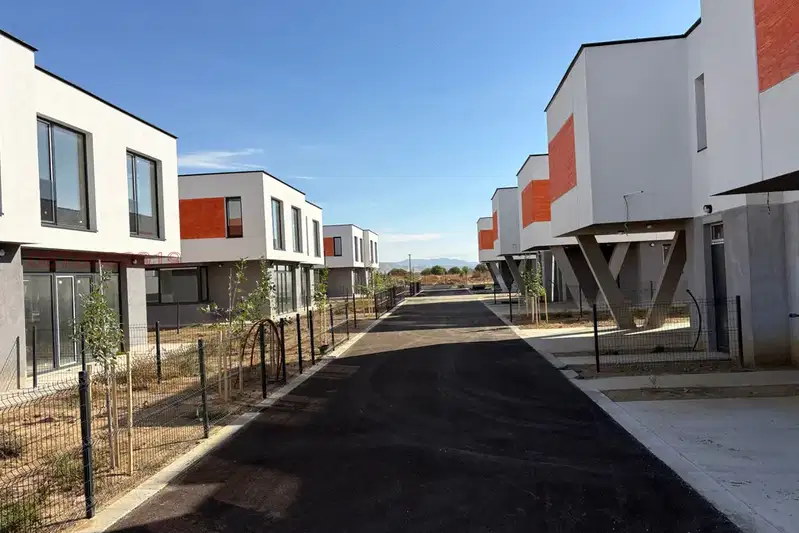
House in Elin Pelin
€325,000€2,006/m²
43 days on the marketno price change

Guest house with 21 rooms in Elin Pelin, Sofia region
€890,000€1,115/m²
202 days on the market+€110,000 since the first price
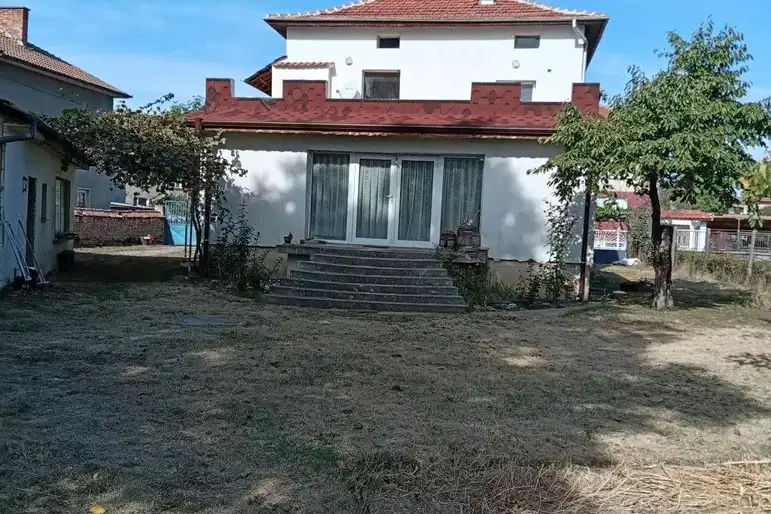
Two-storey house with garage and yard in Elin Pelin
€430,000€2,150/m²
2 days on the marketno price change
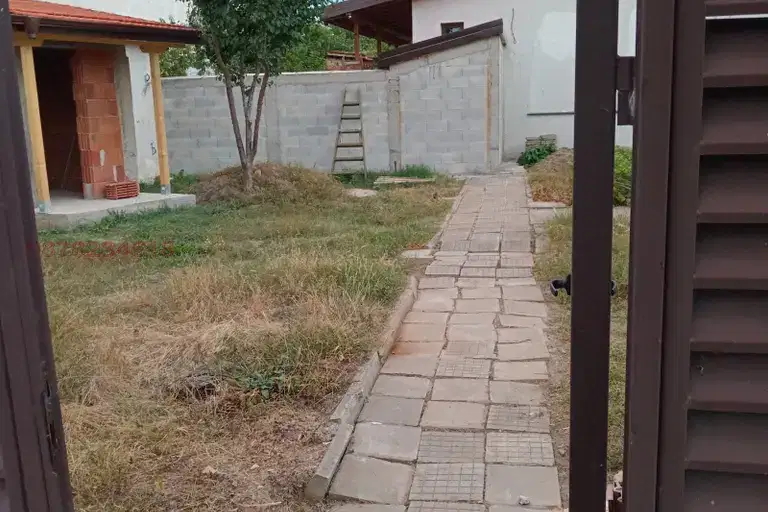
4-room house in Lesnovo village, Sofia region, with parking
€237,623€1,980/m²
76 days on the market−€8,177 since the first price
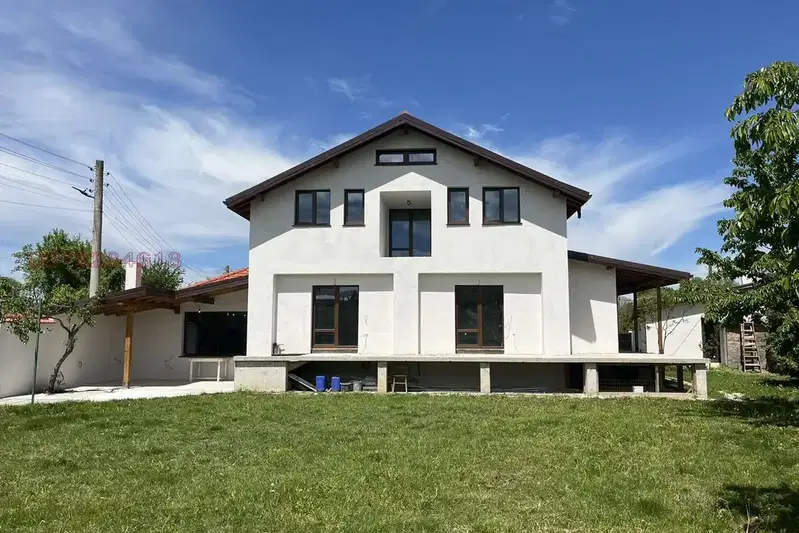
House with 4 rooms and large yard in Elin Pelin
€335,297€1,420/m²
58 days on the market−€14,703 since the first price
Brick house with attic rooms in Bogdanlia
€180,000€1,440/m²
6 days on the marketno price change

House with 4 bedrooms in Elin Pelin with terrace and parking
€580,500€2,523/m²
320 days on the marketno price change
3-room house in Gara Elin Pelin with large yard
€190,000€2,714/m²
42 days on the marketno price change