
Two-storey house with 3 bedrooms in Elin Pelin, new-build
€380,000€2,235/m²
Published: 5 September 2025 · Updated: 28 October 2026
Property file
On the market for
439 days
first seen on 5 September 2025
Price changes
no change
Market assessment
+11%
above the typical price
Property history
First seenSOFIA KASA · €380,000
Property analysis
AI summary
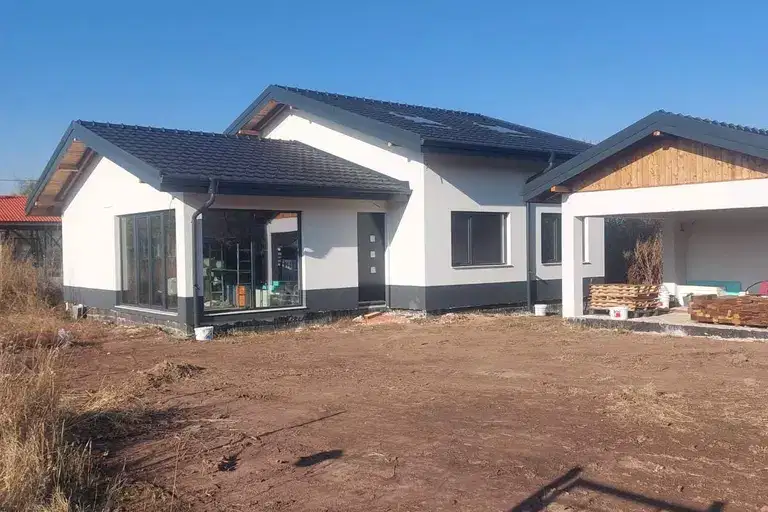
House with a total floor area of 170 sq m, located in Sofia region, Elin Pelin. The property is two-storey and offers amenities for comfortable residential use.
The layout includes on the first floor a living room with kitchenette and dining area, a toilet, storage room and entrance hall, and on the second floor - three bedrooms, two bathrooms, walk-in closets and two terraces.
The building is monolithic concrete with brick construction from 2026, equipped with underfloor heating and high-quality PVC windows with triple glazing.
The yard covers 494 sq m, fenced and arranged with parking spaces, paths and a relaxation area. The location offers tranquility close to the urban environment.
The property is suitable for family living with a focus on functionality and comfort combined with modern construction solutions.
Approximate location
The exact address hasn't been published by the seller — the map shows the neighbourhood.
Pros and cons
AI summary- functional layout
- new-build
- garage / parking space
- quality materials
We didn't find any significant drawbacks in the listing. This doesn't replace an in-person viewing.
Layout
- living room
- bedroom
- bedroom
- bedroom
Amenities
- With Parking
- Renovated
Details
- Area
- 170 m²
- Land Area
- 500 m²
- Floor
- 2 / 2
- Construction
- Brick
- Year
- 2026
- Heating
- Gas
- Category
- Residential
- Bathrooms
- 3
Similar properties nearby
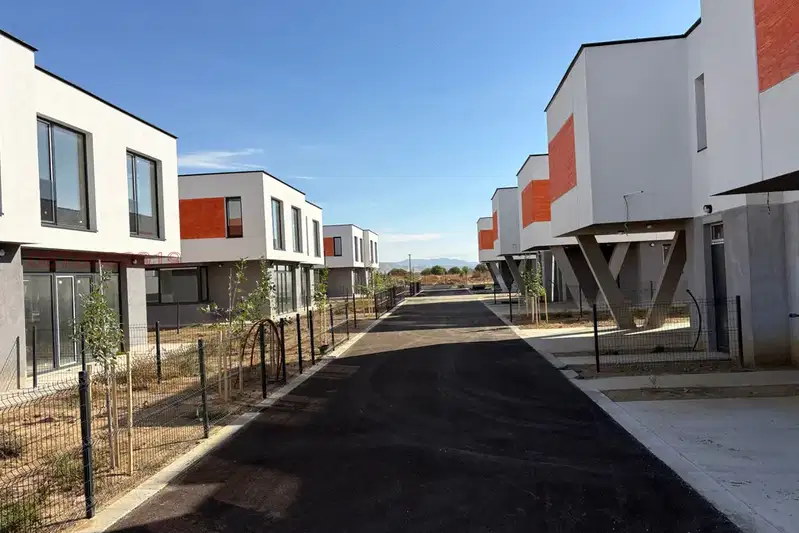
House in Elin Pelin
€325,000€2,006/m²
43 days on the marketno price change

Guest house with 21 rooms in Elin Pelin, Sofia region
€890,000€1,115/m²
202 days on the market+€110,000 since the first price
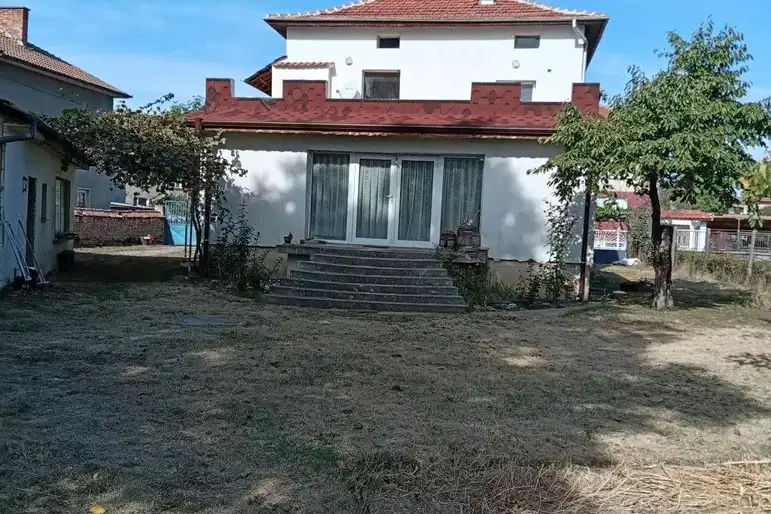
Two-storey house with garage and yard in Elin Pelin
€430,000€2,150/m²
1 day on the marketno price change
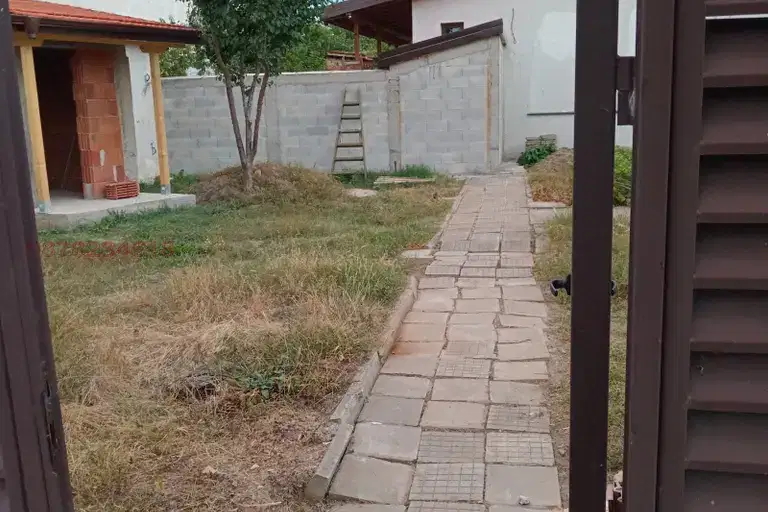
4-room house in Lesnovo village, Sofia region, with parking
€237,623€1,980/m²
76 days on the market−€8,177 since the first price
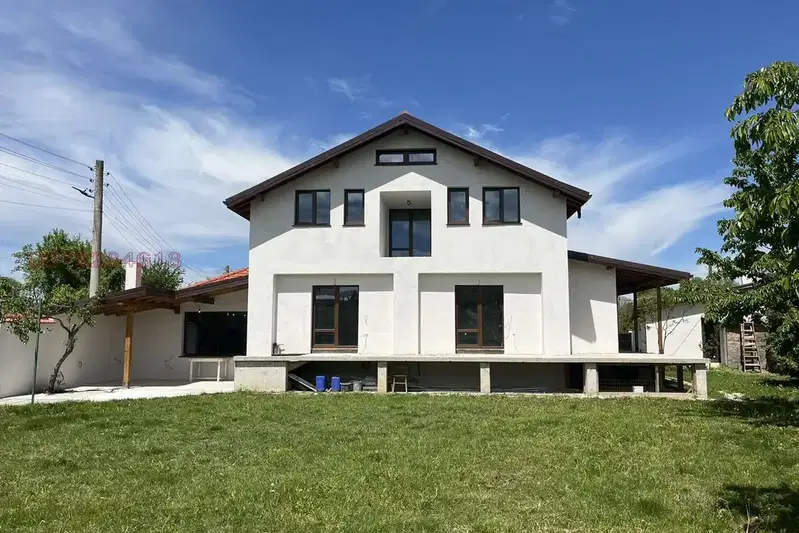
House with 4 rooms and large yard in Elin Pelin
€335,297€1,420/m²
58 days on the market−€14,703 since the first price
Brick house with attic rooms in Bogdanlia
€180,000€1,440/m²
6 days on the marketno price change

House with 4 bedrooms in Elin Pelin with terrace and parking
€580,500€2,523/m²
320 days on the marketno price change
3-room house in Gara Elin Pelin with large yard
€190,000€2,714/m²
42 days on the marketno price change