
Brick house with 3 floors and garage in the centre of Dupnitsa
€180,000€2,571/m²
Published: 29 December 2025 · Updated: 8 September 2026
Property file
On the market for
323 days
first seen on 29 December 2025
Price changes
no change
Market assessment
+231%
above the typical price
Property history
First seenSOFIA IN · €180,000
Property analysis
AI summary
The house is located in the centre of Dupnitsa, Kyustendil region, with a total built-up area of 70 sq m and a yard of 100 sq m.
The layout includes three floors with separate functional zones: the first floor has one room and a toilet, the second and third floors have a living room, kitchen, bedroom, and bathroom with toilet, with the third floor also featuring a terrace with a mountain view.
The construction is brick, with a renovated roof and external insulation on the second and third floors, equipped with air conditioning on each floor and three separate electricity meters for independent use.
The location offers city centre conveniences with the possibility to build an additional terrace and basement, as well as a garage for parking.
The property is suitable for family use or investment with the option to rent out the individual floors.
Approximate location
The exact address hasn't been published by the seller — the map shows the neighbourhood.
Pros and cons
AI summary- functional layout
- garage
- air conditioning on each floor
- separate electricity meters
We didn't find any significant drawbacks in the listing. This doesn't replace an in-person viewing.
Layout
- room
- living room
- kitchen
- bedroom
- bedroom
Amenities
- With Parking
Details
- Area
- 70 m²
- Land Area
- 100 m²
- Construction
- Brick
- Category
- Residential
- Bathrooms
- 3
- Furnishing
- Yes
Similar properties nearby
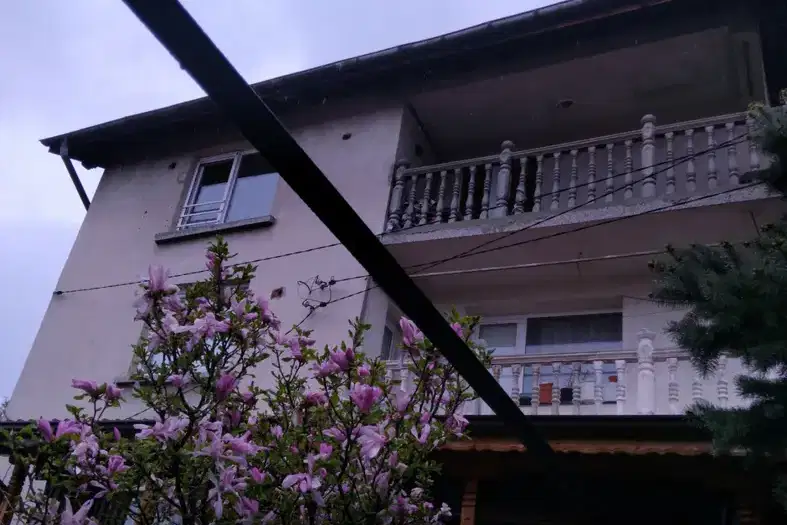
Three-storey house with 6 rooms in Dupnitsa with garage and yard
€220,000€611/m²
230 days on the marketno price change

House with 850 sq m yard in Dupnitsa, Kyustendil region
€43,000€537/m²
225 days on the marketno price change
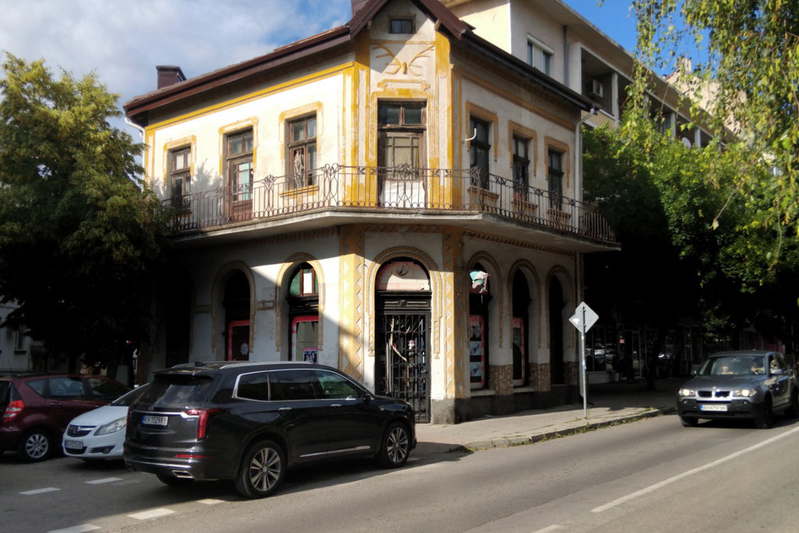
Two-storey house with five rooms in the centre of Dupnitsa
€200,000€952/m²
166 days on the marketno price change

Detached 4-room house in Dupnitsa, new-build
€269,900€1,079/m²
139 days on the marketno price change

House with shop and canopy in Dupnitsa, Kyustendil region
€420,000€933/m²
223 days on the market−€30,000 since the first price
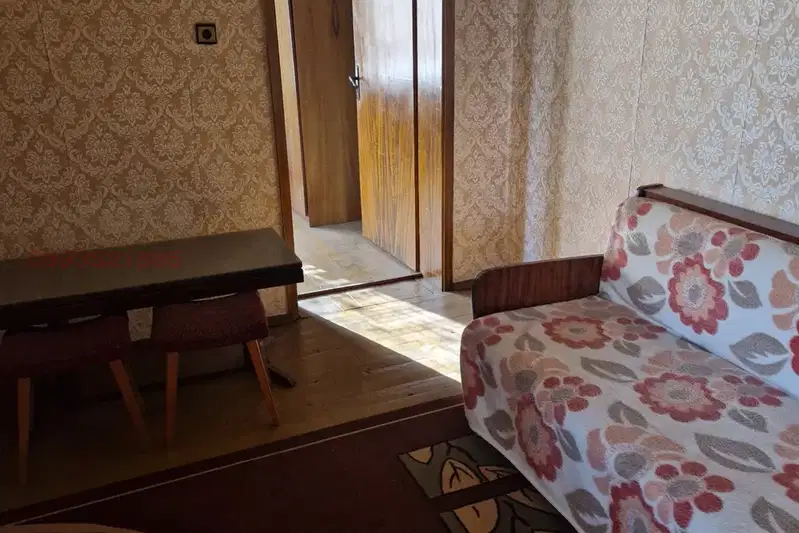
House in Dupnitsa
€120,000€1,846/m²
104 days on the market−€20,000 since the first price
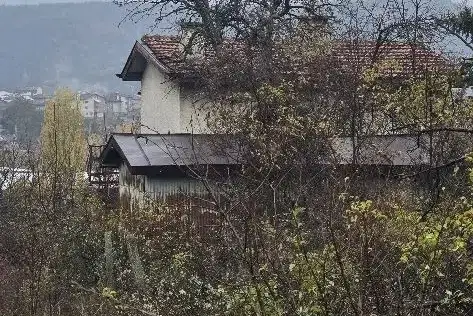
Two-storey villa with panoramic views of the Rila Mountains in Dupnitsa
€13,000€151/m²
7 days on the marketno price change

Two-storey house with yard in the centre of Dupnitsa
€69,900€776/m²
264 days on the market−€10,000 since the first price