+26% above market
median 754 €/m² for comparable properties
200,000 € 952 €/m²
No yield data
Appears once there's enough market data
~88,000 € ABOVE MARKET
overpriced
against the median for houses in Dupnica (40 properties)
This house is priced about 88,000 € above the typical price (the median) for houses in Dupnica (40 properties) — 1,475 €/m² against 754 €/m².
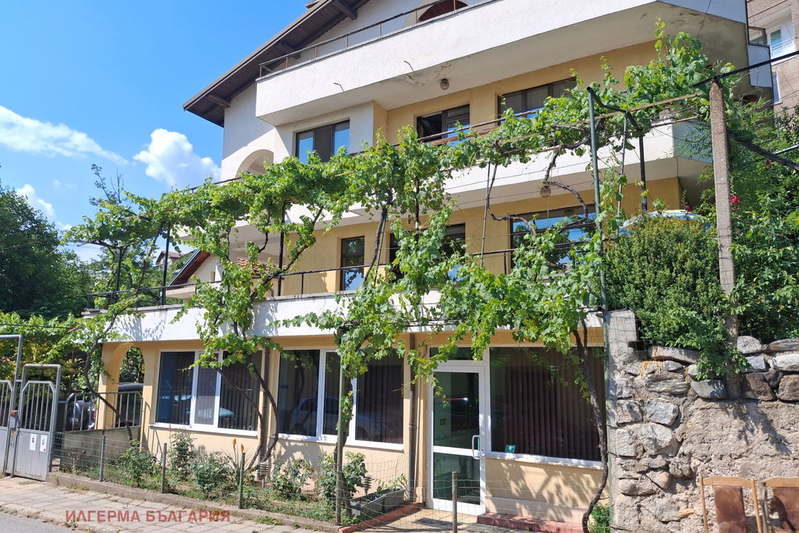
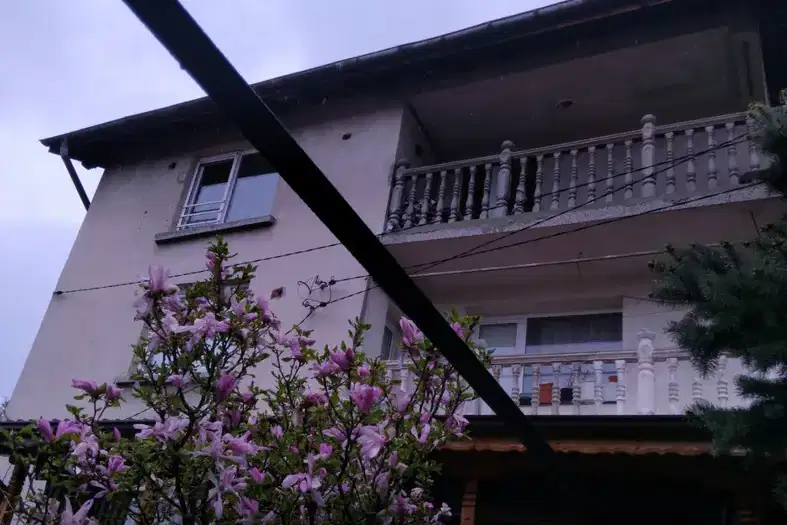
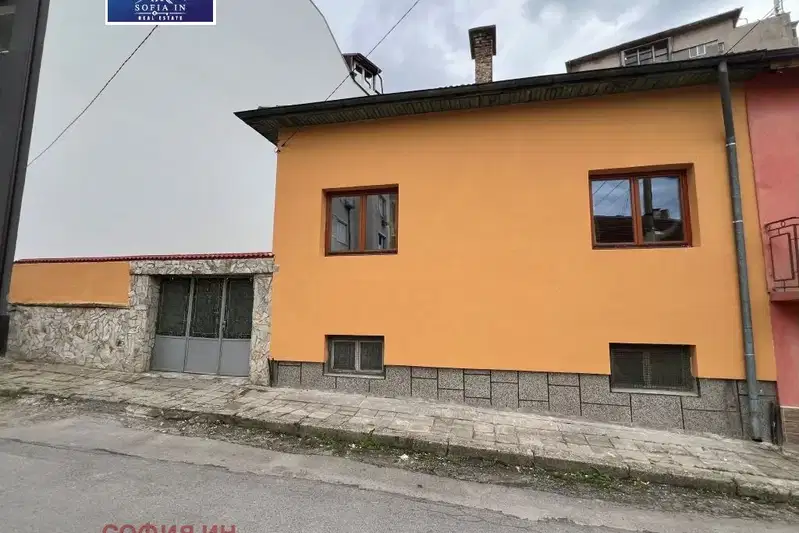
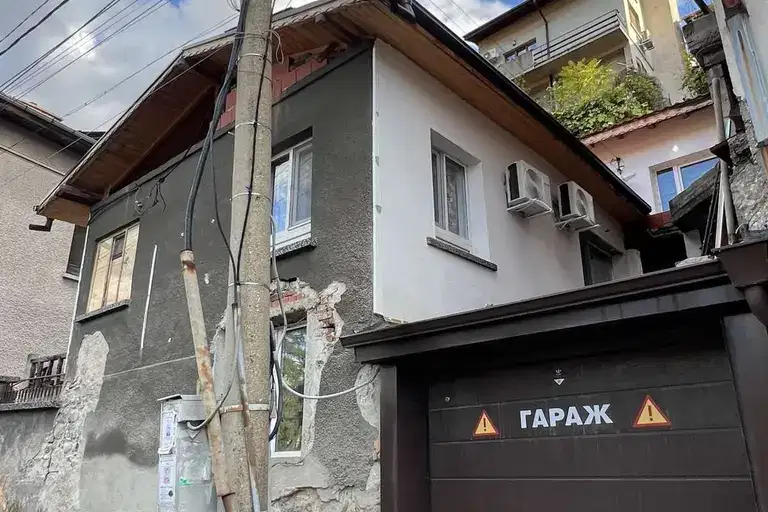
House in the town of Dupnitsa, Kyustendil region, with a total area of 122 sq m and two-storey layout.
The layout includes on the first floor an entrance hall, bedroom, large living room with kitchenette, bathroom with toilet, and utility room; the second floor offers a corridor, living room, two bedrooms with access to a terrace, dressing room, and bathroom with toilet.
The building is brick-built and was fully renovated in 2019, with electrical and plumbing installations replaced, the roof renewed, and heating provided by a pellet boiler with underfloor heating and option for radiators.
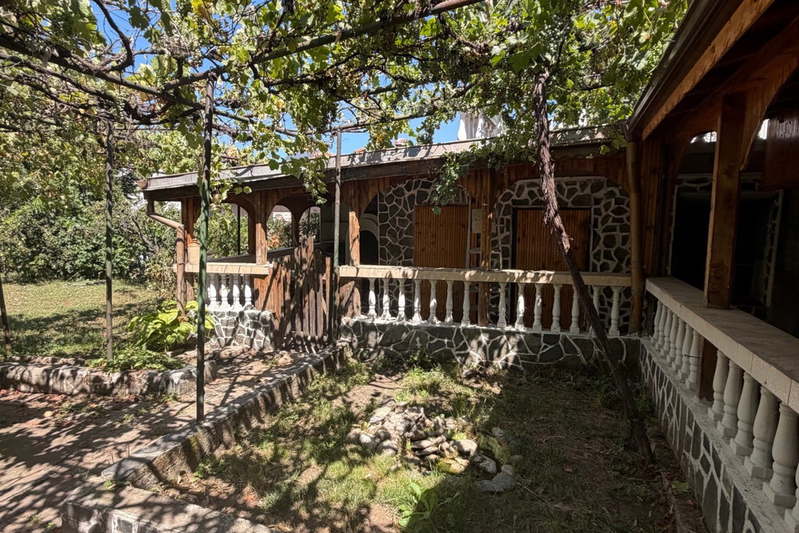
The yard space is divided into two parts – facing the road and an inner part for more peace and privacy, including a summer kitchen of 20 sq m.
The property is suitable for permanent residence or as a family home outside the urban environment due to its functional layout and updated condition.
We didn't find any significant drawbacks in the listing. This doesn't replace an in-person viewing.
The exact address hasn't been published by the seller — the map shows the neighbourhood.
median 754 €/m² for comparable properties
No yield data
Appears once there's enough market data
median 754 €/m² for comparable properties
No yield data
Appears once there's enough market data
median 754 €/m² for comparable properties
No yield data
Appears once there's enough market data
median 754 €/m² for comparable properties
No yield data
Appears once there's enough market data
median 754 €/m² for comparable properties
No yield data
Appears once there's enough market data
median 754 €/m² for comparable properties
No yield data
Appears once there's enough market data
median 754 €/m² for comparable properties
No yield data
Appears once there's enough market data
median 754 €/m² for comparable properties
No yield data
Appears once there's enough market data