
House with panoramic location and two plots in Gradoman
On request
Published: 17 November 2026 · Updated: 17 November 2026
Property file
On the market for
today
first seen on 17 November 2026
Price changes
no data
Market assessment
no data
Property history
First seenUNIMOB
Property analysis
AI summary
In Gradoman, the house is arranged over four levels and offers around 400 sq m of gross floor area. Two adjoining regulated plots with a total area of 809 sq m are being sold with it, and the vacant plot is stated to offer the possibility of building a second house with around 300 sq m of above-ground gross floor area.
On the first residential level, the living room with a fireplace is connected to the kitchen, while the covered terrace with a barbecue provides space to spend time outdoors. The second floor includes two bedrooms, a room for use as a bedroom or study, and two bathrooms; the attic level is arranged as a separate living space with a kitchen, living room, bedroom and bathroom.
The lower level has a garage, kitchen, living room, and a room with a bathroom and sauna. Heating can be provided by a heat pump, gas or electric boiler, while the photovoltaic system has a capacity of 8 kW and a battery with a stated capacity of 10 kW.
The house was built in 1995 with a reinforced-concrete structure; the roof was repaired in 2015, and the description states that it has 10 cm EPS insulation and double wooden-framed windows. No architectural documentation for the attic level is attached, which is important to check when assessing the floor area and legal status; the property is connected to electricity, water, gas and sewerage.
Approximate location
The exact address hasn't been published by the seller — the map shows the neighbourhood.
Pros and cons
AI summary- two adjoining plots
- garage
- photovoltaic system
- several heating systems
We didn't find any significant drawbacks in the listing. This doesn't replace an in-person viewing.
Amenities
- With Parking
- Access Control
- Renovated
Details
- Area
- 400 m²
- Land Area
- 809 m²
- Construction
- Brick
- Heating
- Gas
- Category
- Residential
- Bathrooms
- 6
Similar properties nearby

Solid house with 6 rooms and yard in Bankya
€895,000€1,815/m²
288 days on the marketno price change2 sellers
Typical rent for comparable properties ~€1,752/mo. · covers ~44% of the mortgage payment

House with 210 sq m built-up area in Bankya near Health Alley
€360,000€1,714/m²
320 days on the market+€40,000 since the first price
Typical rent for comparable properties ~€1,752/mo. · covers ~110% of the mortgage payment

4-room house in the centre of Bankya with yard
€1,490,000€4,257/m²
320 days on the marketno price change
Typical rent for comparable properties ~€1,752/mo. · covers ~27% of the mortgage payment

House with 5 rooms and large terrace in Bankya, Sofia
€880,000€3,606/m²
316 days on the marketno price change4 sellers
Typical rent for comparable properties ~€1,752/mo. · covers ~45% of the mortgage payment

Three-storey house with garage in Bankya with panoramic view
€890,000€1,930/m²
343 days on the marketno price change
Typical rent for comparable properties ~€1,752/mo. · covers ~44% of the mortgage payment
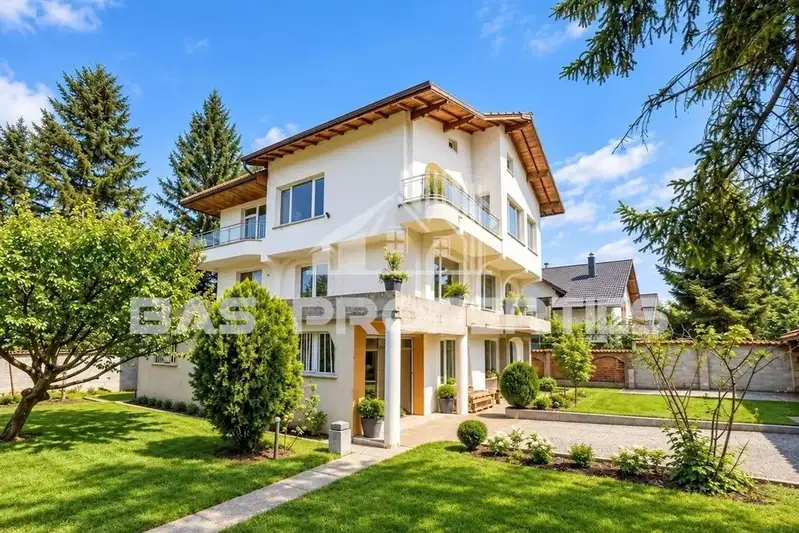
Four-level house with panoramic terraces and garage in Bankya
€799,990€1,789/m²
first seen todayno price change
Typical rent for comparable properties ~€1,752/mo. · covers ~49% of the mortgage payment
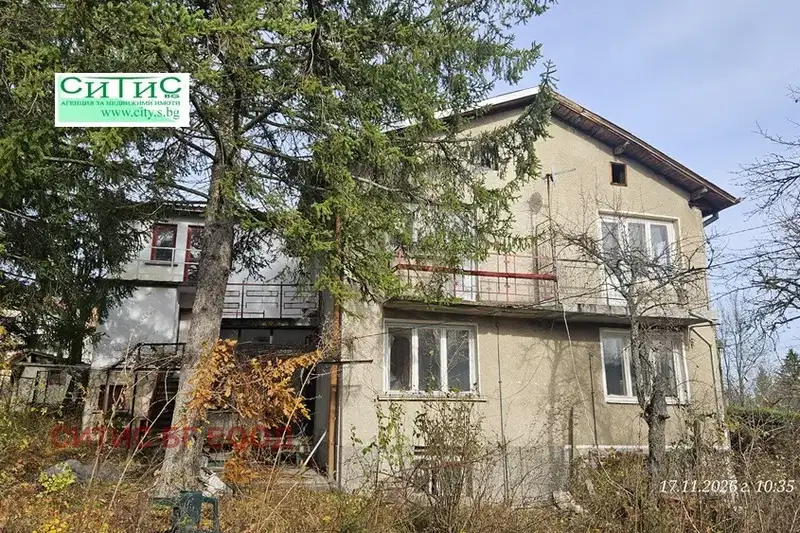
Semi-detached house with a yard and basement in Bankya, Sofia
€194,000€2,425/m²
first seen todayno price change
Typical rent for comparable properties ~€1,752/mo. · covers ~204% of the mortgage payment

Three-storey house with parking spaces in Mihaylovo, Bankya
€380,000€1,617/m²
313 days on the market+€20,000 since the first price
Typical rent for comparable properties ~€1,752/mo. · covers ~104% of the mortgage payment