−57% below market
median 1,480 €/m² for comparable properties
103,000 € 643 €/m²
Rent covers ~ 102% of the payment
~ 464 €/mo rent · pays for itself in ~ 18 yrs
AT MARKET LEVEL
fairly priced
against the median for floors of house in Centyr (23 properties)
Fair investment rating
The rent covers 78% of the payment — you top up about 130 €/mo for 20 years. From rent alone, with no loan, it pays for itself in 24 years. Calculated from the median rent for the neighbourhood, at full occupancy and before running costs — a benchmark, not a guarantee.
This floor of House is priced at the typical price (the median) for floors of house in Centyr (23 properties) — 1,575 €/m² against 1,480 €/m².
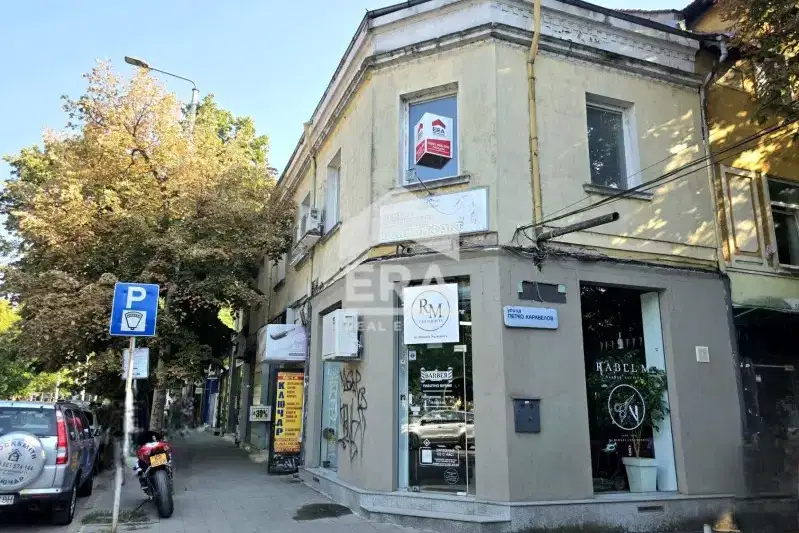
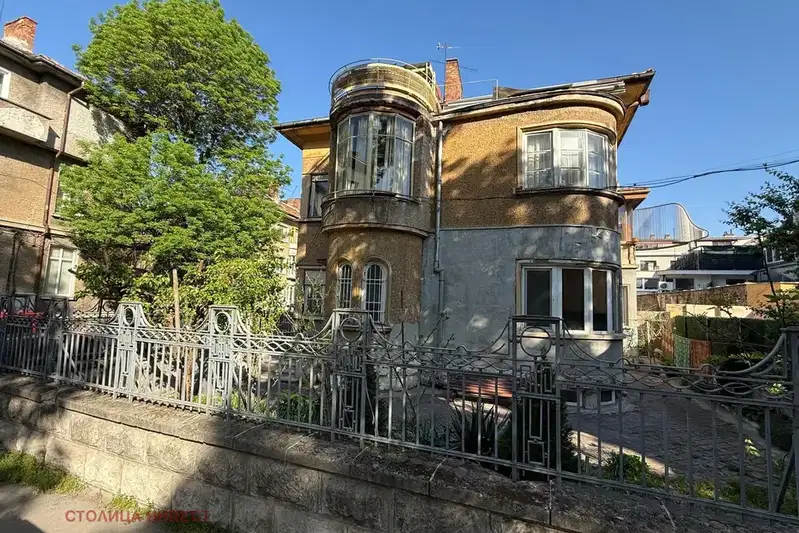
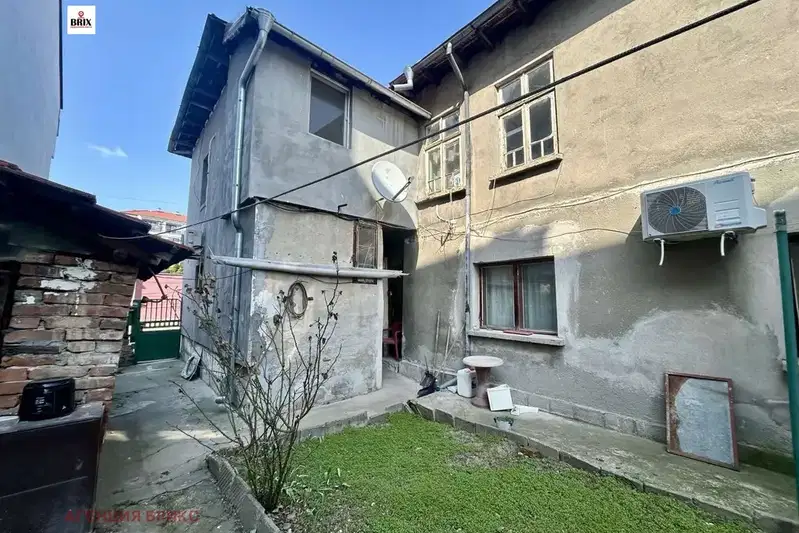
The property is part of a house located in the Ideal Centre of Ruse. The area is about 85 sq m, with an adjoining yard of 85 sq m, suitable for parking three cars.
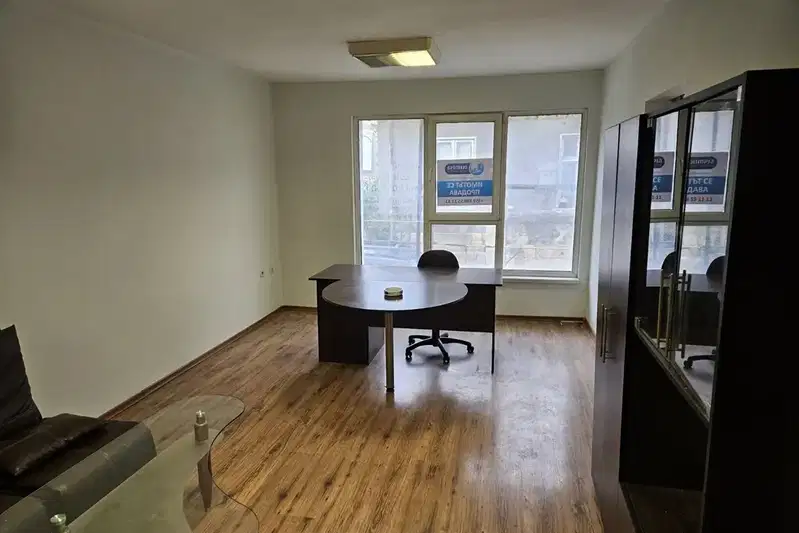
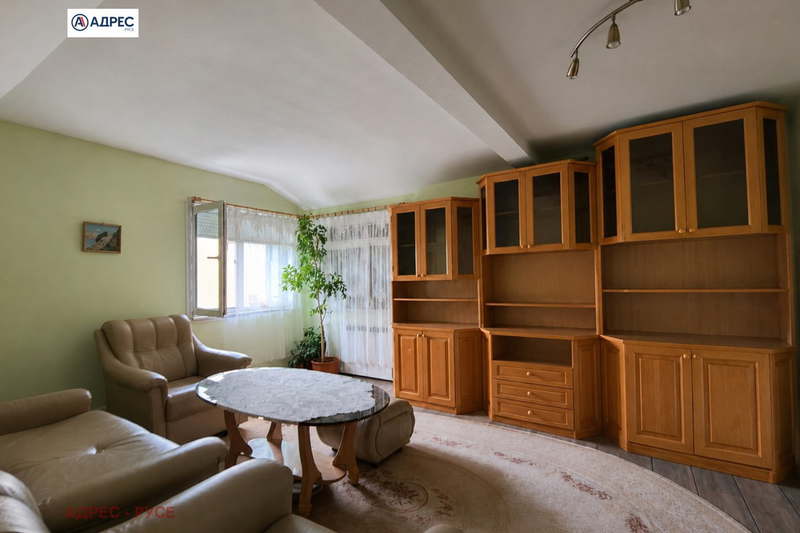
The layout includes two floors: on the first floor are a kitchen, pantry, bathroom and toilet, and on the second - two bedrooms and a corridor. This provides a clear separation between the living and sleeping areas.
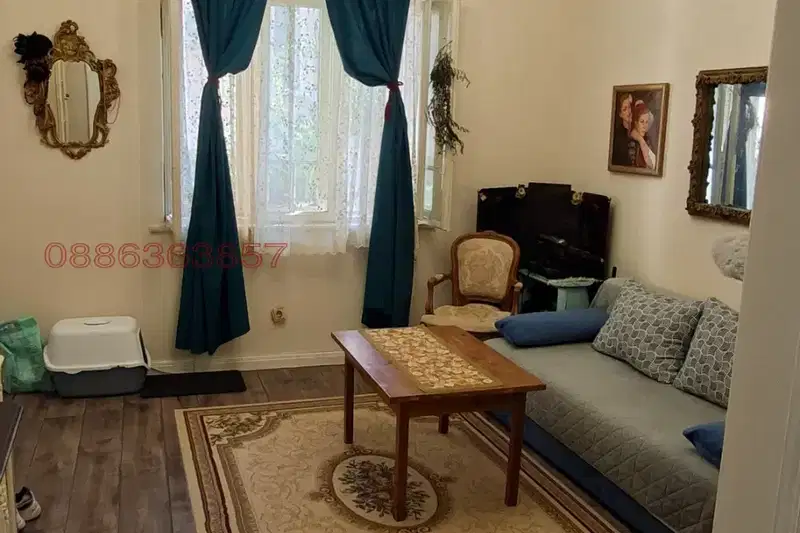
The house has a timber frame construction and is in good condition, with plumbing and electrical installations replaced. Heating is electric, and the property is offered furnished without electrical appliances.
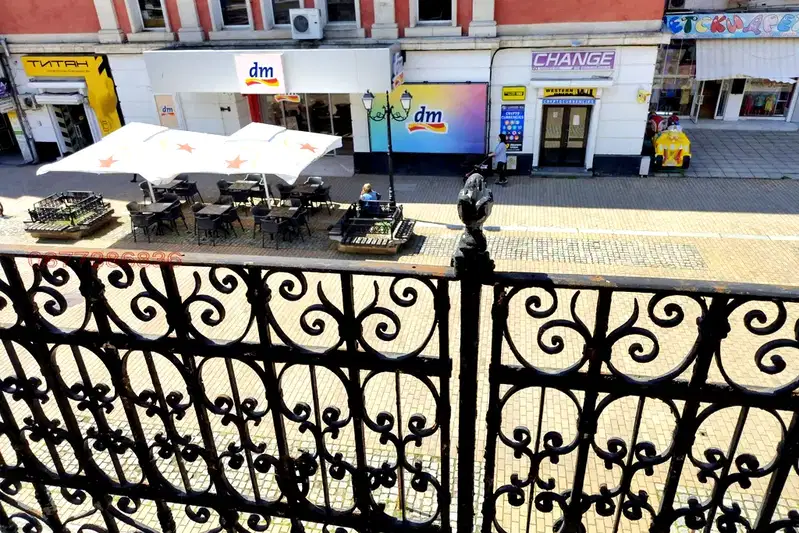
The location is central, providing convenient access to urban infrastructure and services. The yard offers parking opportunities and outdoor activities.
The overall characteristic makes the property suitable for family use with an emphasis on functionality and convenience in an urban environment.
With 20% down over 20 years the monthly mortgage payment is about 594 €, against an expected local rent of 464 €. The rent covers 78% of it.
The exact address hasn't been published by the seller — the map shows the neighbourhood.
median 1,480 €/m² for comparable properties
Rent covers ~ 102% of the payment
~ 464 €/mo rent · pays for itself in ~ 18 yrs
median 1,480 €/m² for comparable properties
Rent covers ~ 64% of the payment
~ 464 €/mo rent · you top up ~ 259 €/mo
median 1,480 €/m² for comparable properties
Rent covers ~ 50% of the payment
~ 464 €/mo rent · you top up ~ 468 €/mo
median 1,516 €/m² for comparable properties
Rent covers ~ 153% of the payment
~ 781 €/mo rent · pays for itself in ~ 12 yrs
median 1,619 €/m² for comparable properties
Rent covers ~ 63% of the payment
~ 469 €/mo rent · you top up ~ 279 €/mo
median 1,516 €/m² for comparable properties
Rent covers ~ 49% of the payment
~ 781 €/mo rent · you top up ~ 812 €/mo
median 1,480 €/m² for comparable properties
Rent covers ~ 232% of the payment
~ 464 €/mo rent · pays for itself in ~ 8 yrs
median 1,480 €/m² for comparable properties
Rent covers ~ 75% of the payment
~ 464 €/mo rent · you top up ~ 153 €/mo