−57% below market
median 1,480 €/m² for comparable properties
103,000 € 643 €/m²
Rent covers ~ 102% of the payment
~ 464 €/mo rent · pays for itself in ~ 18 yrs
~178,500 € ABOVE MARKET
overpriced
against the median for floors of house in Centyr (46 properties)
Low investment rating
The rent covers 49% of the payment — you top up about 812 €/mo for 20 years. From rent alone, with no loan, it pays for itself in 38 years. Calculated from the median rent for the neighbourhood, at full occupancy and before running costs — a benchmark, not a guarantee.
This floor of House is priced about 178,500 € above the typical price (the median) for floors of house in Centyr (46 properties) — 2,966 €/m² against 1,493 €/m².
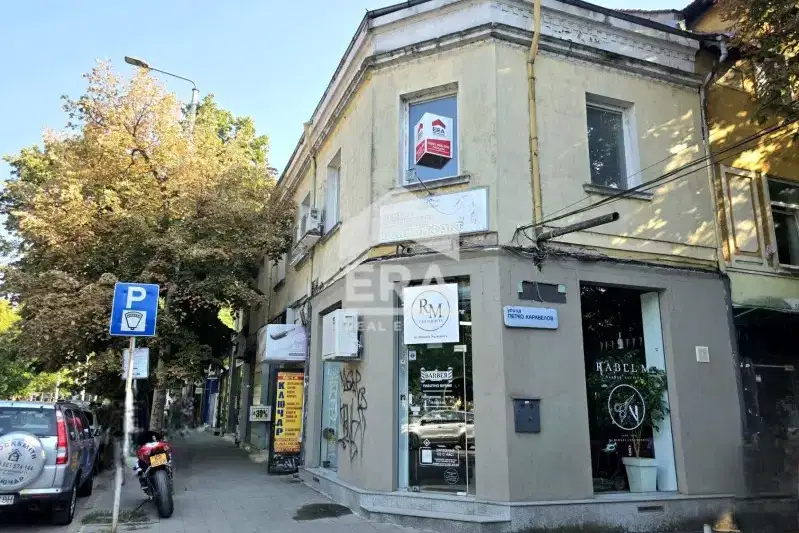
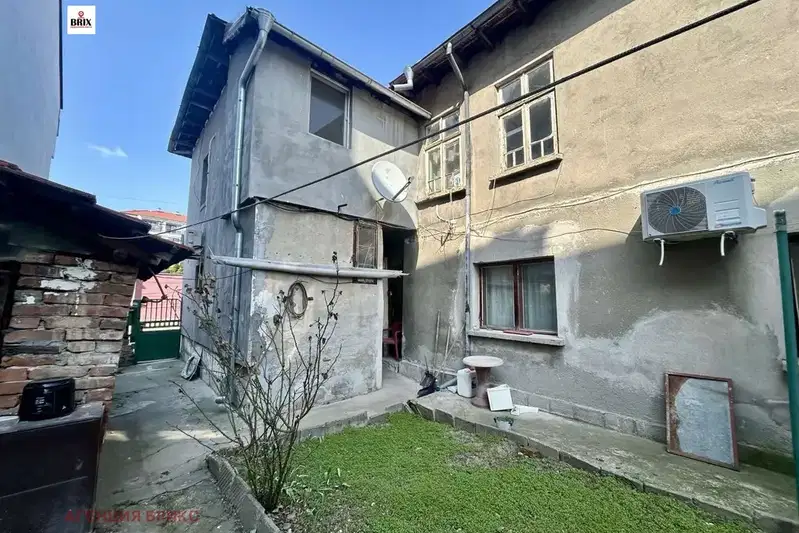
House floor with an area of 121 sq m, located in the Ideal Centre of Ruse. The property includes a yard with an area of 121 sq m (½ of 242 sq m).
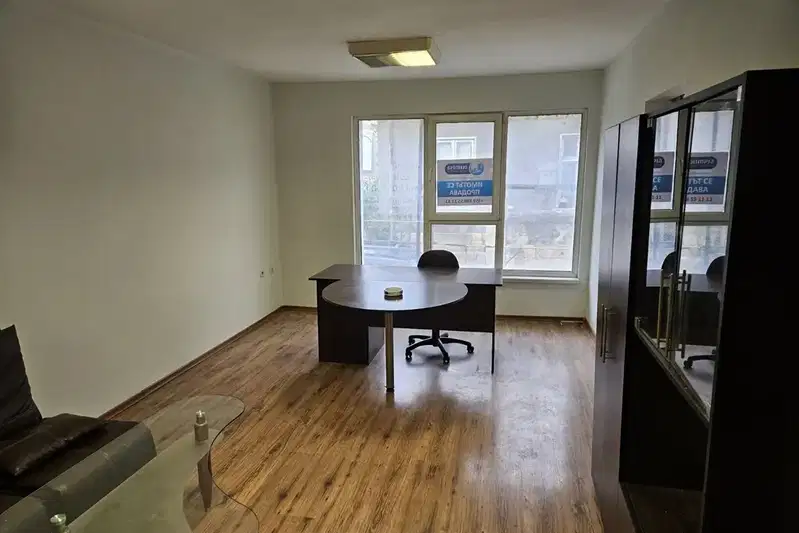
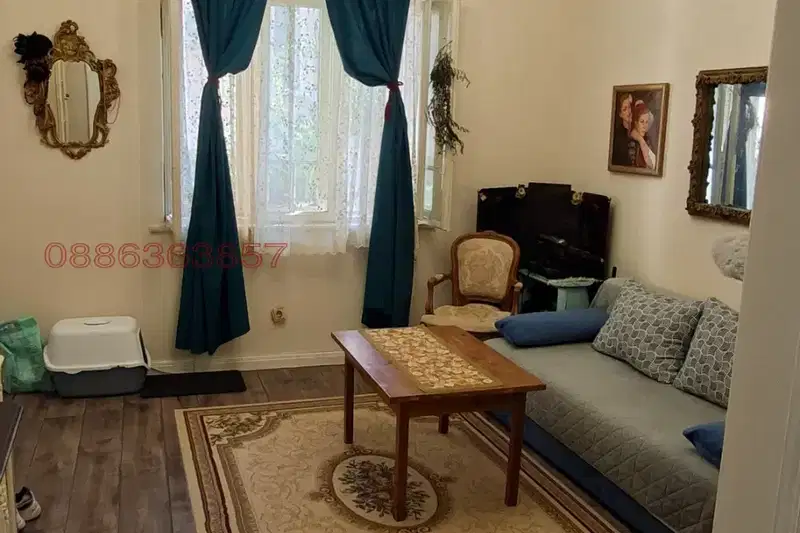
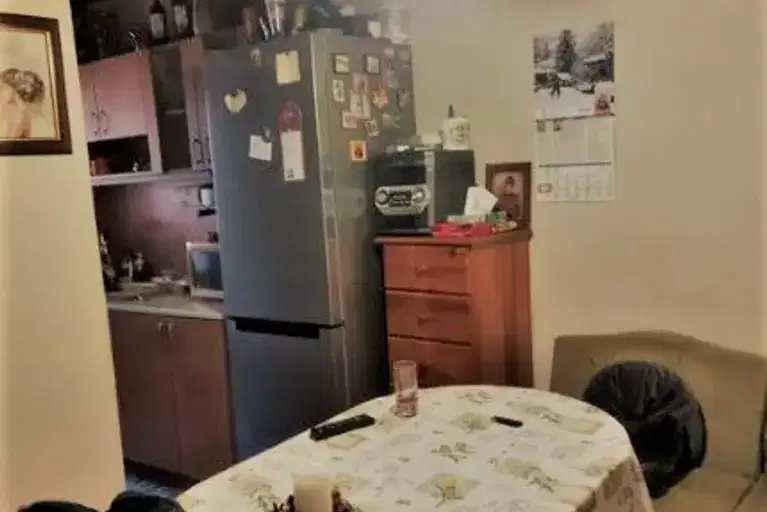
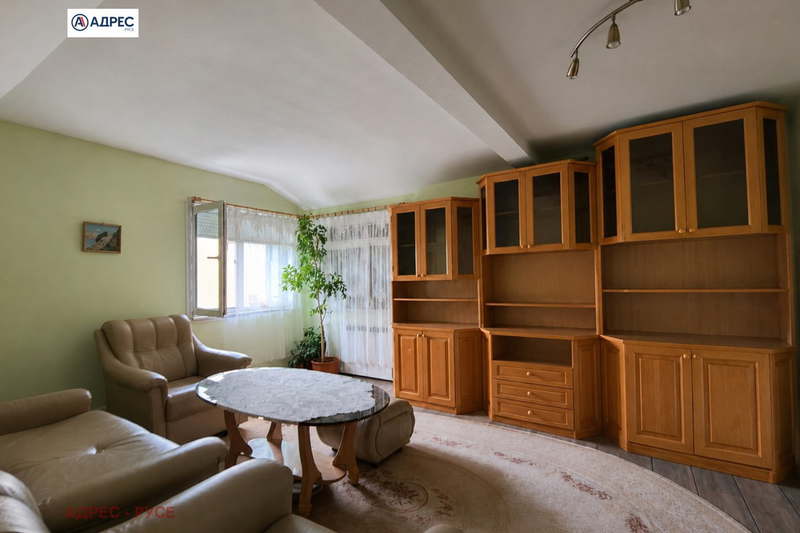
The layout includes an entrance hall, kitchen with dining area, living room, large bedroom with loggia, bathroom with toilet, and glazed summer terrace. The property also has three attic rooms and two large basements.
The building is monolithic concrete with brick construction, the roof has been renovated, heating is electric. There is a possibility to designate a parking space.
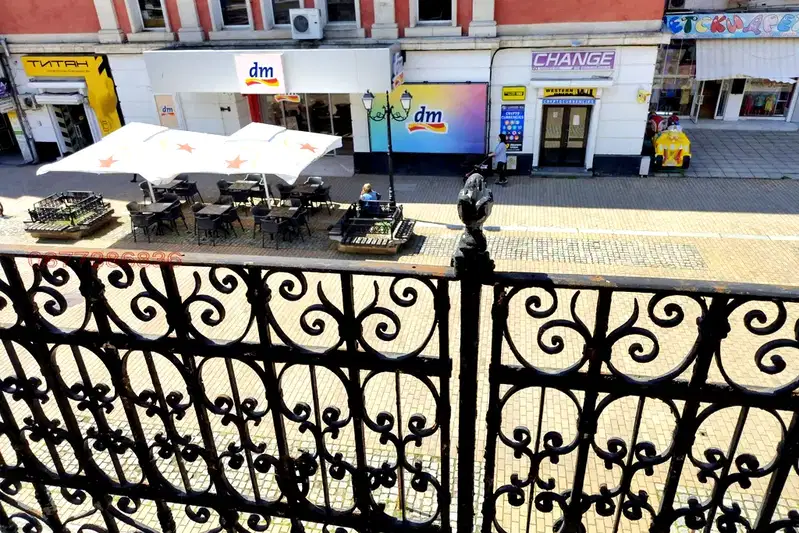
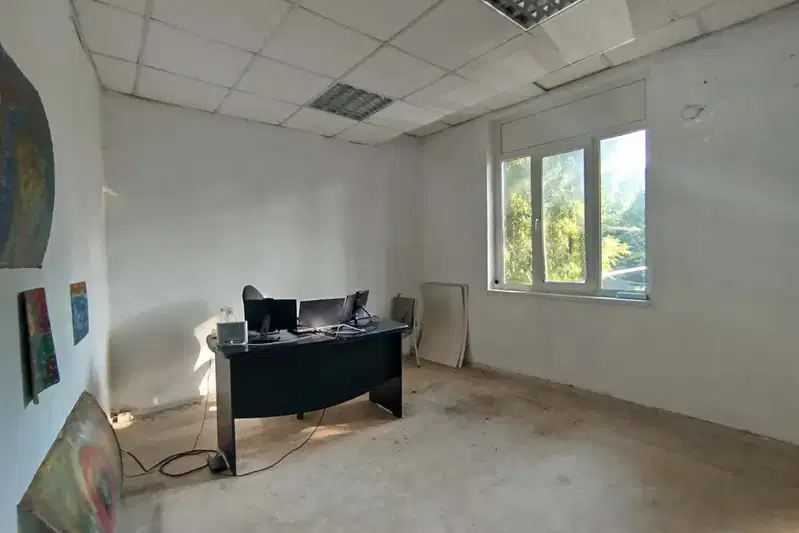
The location is central, close to the City Halls, shops, pharmacies, and pedestrian zone. Suitable both for living and for office or other business use.
The property offers a balanced combination of functionality and convenience in an urban environment.
With 20% down over 20 years the monthly mortgage payment is about 1,593 €, against an expected local rent of 781 €. The rent covers 49% of it.
The exact address hasn't been published by the seller — the map shows the neighbourhood.
median 1,480 €/m² for comparable properties
Rent covers ~ 102% of the payment
~ 464 €/mo rent · pays for itself in ~ 18 yrs
median 1,480 €/m² for comparable properties
Rent covers ~ 64% of the payment
~ 464 €/mo rent · you top up ~ 259 €/mo
median 1,480 €/m² for comparable properties
Rent covers ~ 50% of the payment
~ 464 €/mo rent · you top up ~ 468 €/mo
median 1,493 €/m² for comparable properties
Rent covers ~ 153% of the payment
~ 781 €/mo rent · pays for itself in ~ 12 yrs
median 1,623 €/m² for comparable properties
Rent covers ~ 63% of the payment
~ 469 €/mo rent · you top up ~ 279 €/mo
median 1,480 €/m² for comparable properties
Rent covers ~ 78% of the payment
~ 464 €/mo rent · you top up ~ 130 €/mo
median 1,480 €/m² for comparable properties
Rent covers ~ 232% of the payment
~ 464 €/mo rent · pays for itself in ~ 8 yrs
median 1,480 €/m² for comparable properties
Rent covers ~ 75% of the payment
~ 464 €/mo rent · you top up ~ 153 €/mo