
Ground floor with 3 rooms in Dupnitsa, Kyustendil region
€89,900€946/m²
Published: 4 August 2026 · Updated: 21 October 2026
Property file
On the market for
105 days
first seen on 4 August 2026
Price changes
no change
Market assessment
+41%
above the typical price
Property history
First seenPOZITIV TREYD EOOD · €89,900
Property analysis
AI summary
The property is the first ground floor of a three-storey house in Dupnitsa, wide centre. The area is 95 sq m, divided into a kitchen, living room, two bedrooms and a bathroom.
The layout is functional with separate rooms and ceiling height that allows both residential use and the establishment of a commercial space. Below the floor there is a basement room with an area of 20 sq m.
The construction is brick from 1960, with no data on current condition or renovations made. There are no details about heating or other amenities.
The property is located on a busy road artery in the town, close to Bistritsa residential complex, Rila Park and Bistritsa village, providing good communication and access to urban infrastructure.
It is suitable for people looking for a property with the possibility of combined residential and commercial use in a central urban area.
Approximate location
The exact address hasn't been published by the seller — the map shows the neighbourhood.
Pros and cons
AI summary- functional layout
- high ground floor
- basement room
- central location
- no heating information
- busy road artery
Layout
- kitchen
- living room
- bedroom
- bedroom
Details
- Area
- 95 m²
- Construction
- Brick
- Year
- 1960
- Category
- Residential
- Bathrooms
- 1
Similar properties nearby
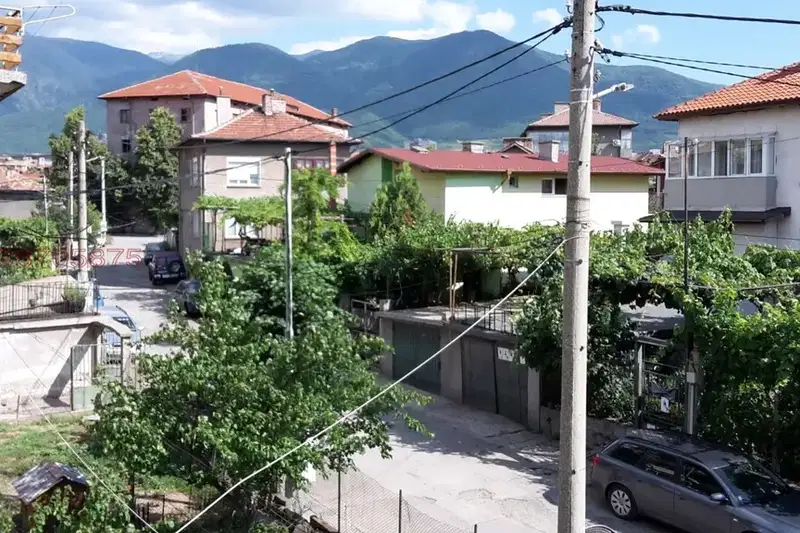
Floor of House in Dupnitsa
€75,000€781/m²
first seen todayno price change

House floor with 3 rooms in Dupnitsa with yard and parking
€85,900€613/m²
320 days on the marketno price change
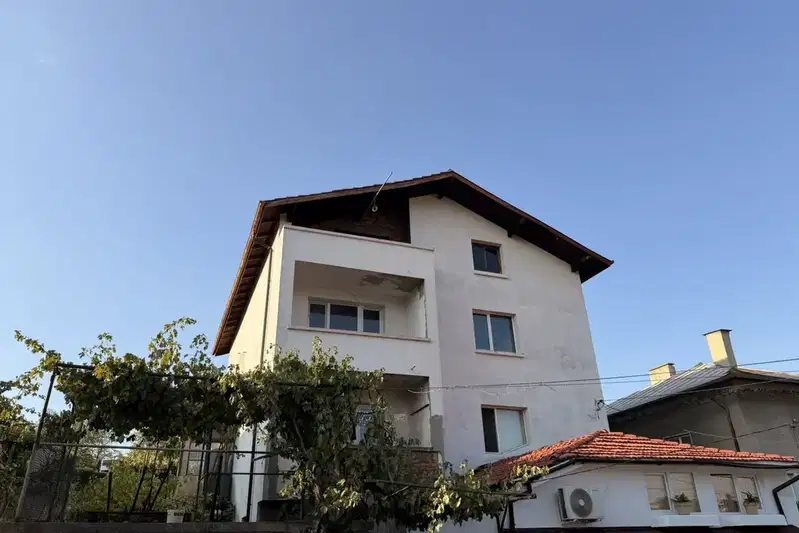
Third floor of a house with 3 rooms in Dupnitsa, Podina, with panoramic view
€67,000€582/m²
70 days on the marketno price change

Two-storey house with yard in Dupnitsa, Kyustendil region
€56,000€543/m²
318 days on the marketno price change

Residential floor with 3 rooms in Dupnitsa, Kyustendil region
€63,000€547/m²
284 days on the marketno price change

4-room house floor in wide centre of Dupnitsa with yard
€65,000€650/m²
191 days on the market−€15,000 since the first price

House floor with 4 rooms in Dupnitsa, Kyustendil region
€88,500€1,041/m²
139 days on the market−€21,500 since the first price2 sellers
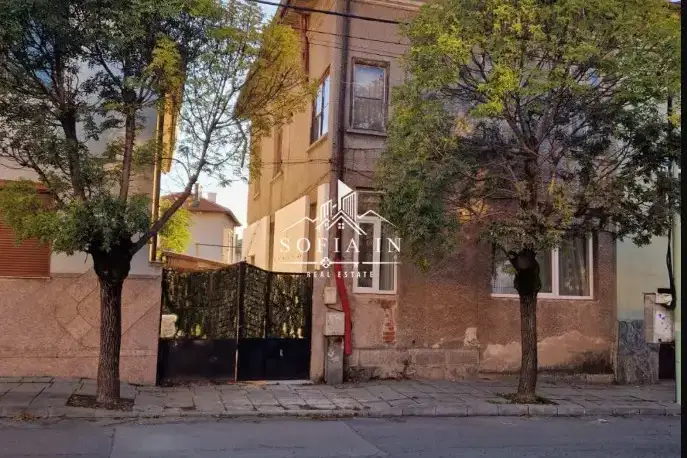
House floor with garden and south-facing aspect in Dupnitsa
€118,000€1,532/m²
17 days on the marketno price change