
Third floor of a house with 3 rooms in Dupnitsa, Podina, with panoramic view
€67,000€582/m²
Published: 9 September 2026 · Updated: 6 November 2026
Property file
On the market for
70 days
first seen on 9 September 2026
Price changes
no change
Market assessment
−13%
below the typical price
Property history
First seenSOFIA IN · €67,000
Property analysis
AI summary
The property is an independent third floor of a house in the wider center of the town of Dupnitsa, Podina district.
The layout includes a kitchen with kitchenette, living room, two bedrooms with separate terraces, bathroom with toilet, and laundry room. The rooms are ready for plastering, floors are screeded, and ceilings are prepared for drywall.
The construction is brick from 1987, with aluminum windows and a recently renovated roof. The property has independent electricity and water meters, and the attic space above contributes to better thermal insulation.
The location is close to the central part of the town, providing convenient access to urban infrastructure and services.
The property is suitable for use after finishing works and offers a functional layout with the possibility for customization according to the residents' needs.
Approximate location
The exact address hasn't been published by the seller — the map shows the neighbourhood.
Pros and cons
AI summary- panoramic view
- independent meters
- renovated roof
- top floor
- needs finishing works
Layout
- kitchen
- living room
- bedroom
- bedroom
Details
- Area
- 115 m²
- Floor
- 3 / 3
- Construction
- Brick
- Year
- 1980
- Category
- Residential
- Bathrooms
- 1
Similar properties nearby
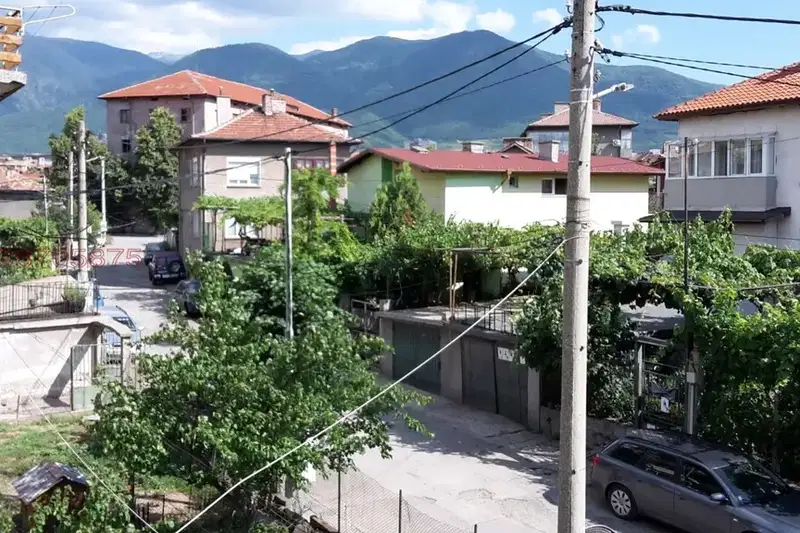
Floor of House in Dupnitsa
€75,000€781/m²
first seen todayno price change

House floor with 3 rooms in Dupnitsa with yard and parking
€85,900€613/m²
320 days on the marketno price change

Two-storey house with yard in Dupnitsa, Kyustendil region
€56,000€543/m²
318 days on the marketno price change

Residential floor with 3 rooms in Dupnitsa, Kyustendil region
€63,000€547/m²
284 days on the marketno price change

4-room house floor in wide centre of Dupnitsa with yard
€65,000€650/m²
191 days on the market−€15,000 since the first price

House floor with 4 rooms in Dupnitsa, Kyustendil region
€88,500€1,041/m²
139 days on the market−€21,500 since the first price2 sellers
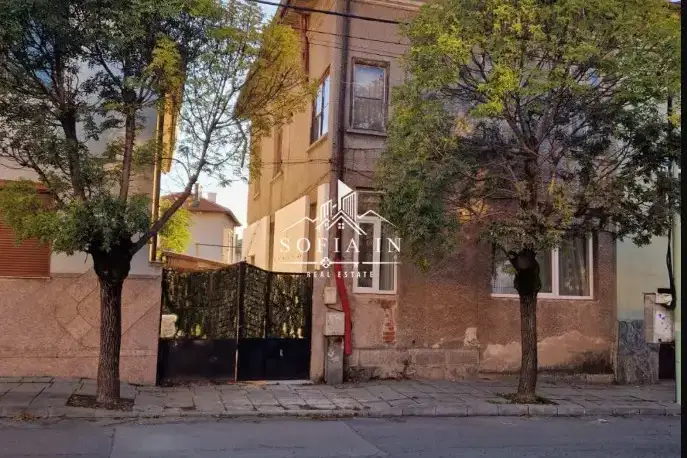
House floor with garden and south-facing aspect in Dupnitsa
€118,000€1,532/m²
17 days on the marketno price change
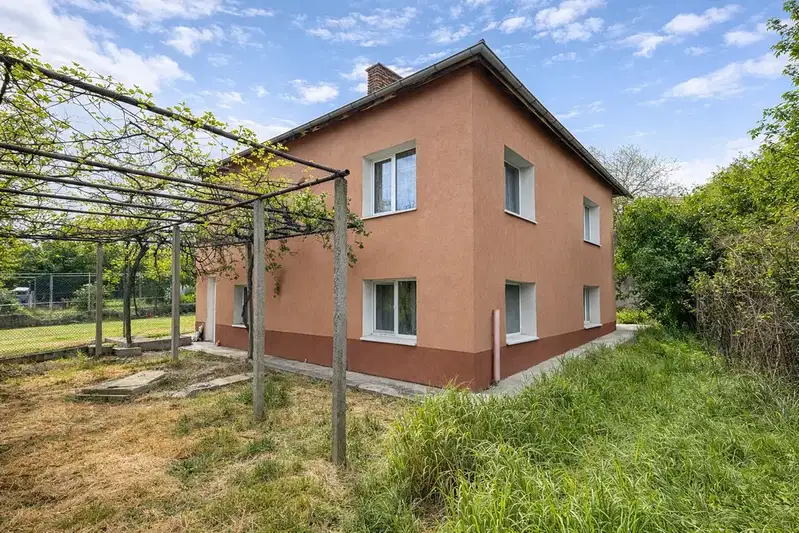
First floor 4-room house in Blatino village, Dupnitsa with yard
€55,000€859/m²
78 days on the marketno price change