
House floor with garden and south-facing aspect in Dupnitsa
€118,000€1,532/m²
Published: 1 November 2026 · Updated: 1 November 2026
Property file
On the market for
17 days
first seen on 1 November 2026
Price changes
no change
Market assessment
+128%
above the typical price
Property history
First seenSOFIA IN · €118,000
Property analysis
AI summary
The house floor has an area of 77 sq m and includes 1/2 ideal shares of a 400 sq m garden. The level plot fronts a main street, and a barbecue and shelter have been built in the garden.
The layout comprises four separate rooms and a straight corridor connecting them. The south- and southeast-facing aspect provides natural light for most of the day.
The electrical and plumbing installations are stated to have been replaced, and plasterboard with internal insulation has been installed. The external insulation work is ongoing, so work on the building has not yet been completed.
The property is on the ground floor, described as being above ground level. The possibility of a garage or parking space is stated as a future provision, not as an existing amenity.
Approximate location
The exact address hasn't been published by the seller — the map shows the neighbourhood.
Pros and cons
AI summary- four separate rooms
- south-facing aspect
- garden with barbecue
- replaced installations
- external insulation ongoing
Layout
- room
- room
- room
- room
Exposure
Maximum sunlight throughout the day
Details
- Area
- 77 m²
- Floor
- 1 / 2
- Construction
- Brick
- Category
- Residential
Similar properties nearby

House floor with 3 rooms in Dupnitsa with yard and parking
€85,900€613/m²
319 days on the marketno price change
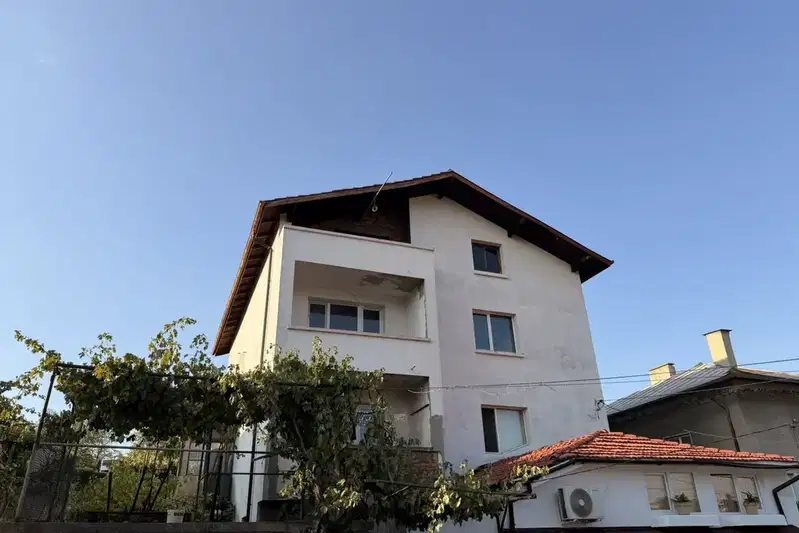
Third floor of a house with 3 rooms in Dupnitsa, Podina, with panoramic view
€67,000€582/m²
70 days on the marketno price change

Two-storey house with yard in Dupnitsa, Kyustendil region
€56,000€543/m²
317 days on the marketno price change

Residential floor with 3 rooms in Dupnitsa, Kyustendil region
€63,000€547/m²
284 days on the marketno price change

4-room house floor in wide centre of Dupnitsa with yard
€65,000€650/m²
191 days on the market−€15,000 since the first price

House floor with 4 rooms in Dupnitsa, Kyustendil region
€88,500€1,041/m²
139 days on the market−€21,500 since the first price2 sellers
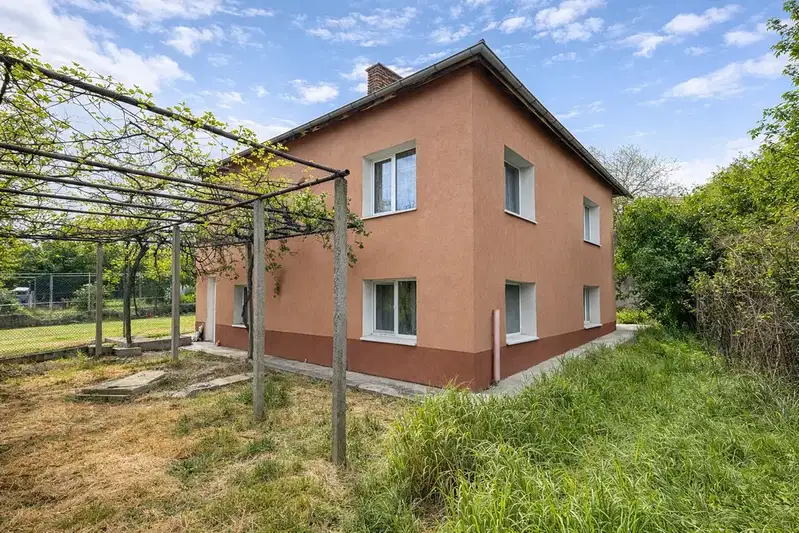
First floor 4-room house in Blatino village, Dupnitsa with yard
€55,000€859/m²
78 days on the marketno price change
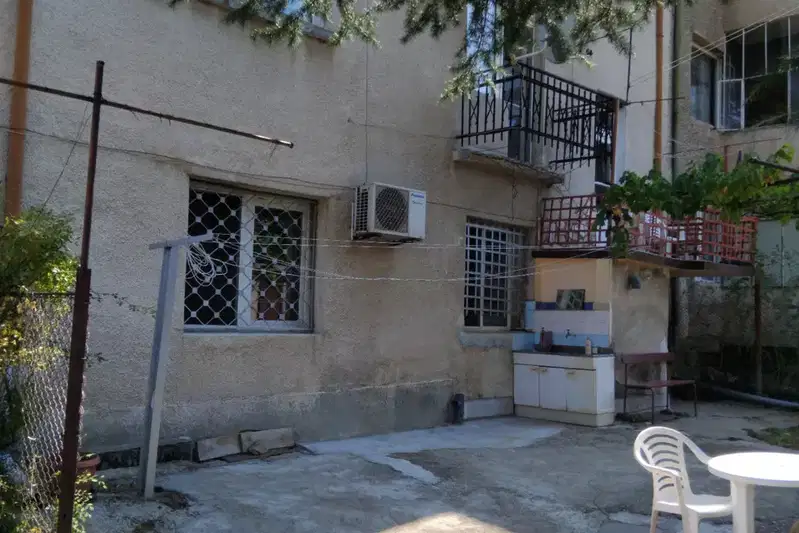
Ground floor with 3 rooms in Dupnitsa, Kyustendil region
€89,900€946/m²
105 days on the marketno price change