+42% above market
median 1,570 €/m² for comparable properties
144,900 € 2,264 €/m²
Rent covers ~ 101% of the payment
~ 652 €/mo rent · pays for itself in ~ 19 yrs
AT MARKET LEVEL
fairly priced
against the median for apartments in Vladislav Varnenchik 2 (88 properties)
Strong investment rating
The rent covers 157% of the payment — the tenant pays off the loan over 20 years. From rent alone, with no loan, it pays for itself in 12 years. Calculated from the median rent for the neighbourhood, at full occupancy and before running costs — a benchmark, not a guarantee.
This apartment is priced at the typical price (the median) for apartments in Vladislav Varnenchik 2 (88 properties) — 1,484 €/m² against 1,538 €/m².
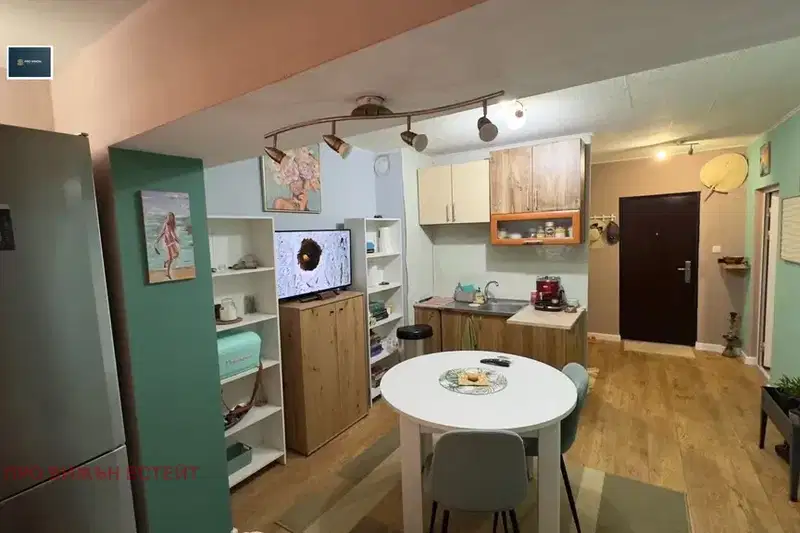
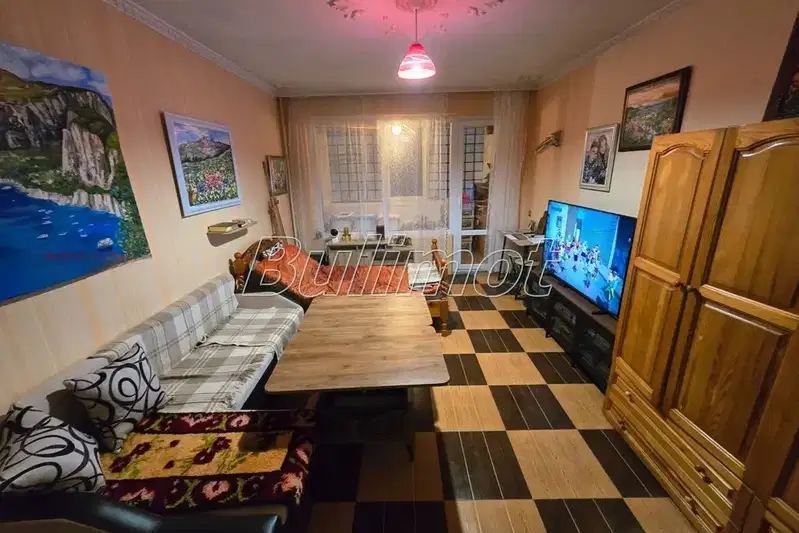
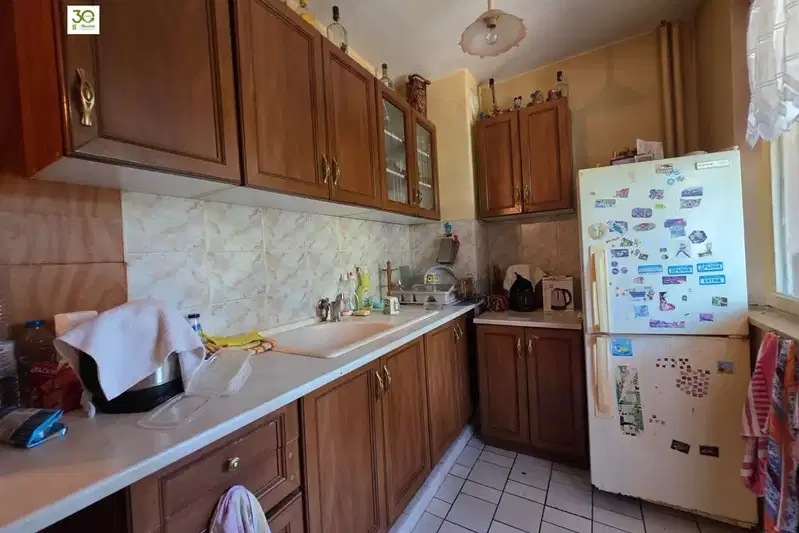
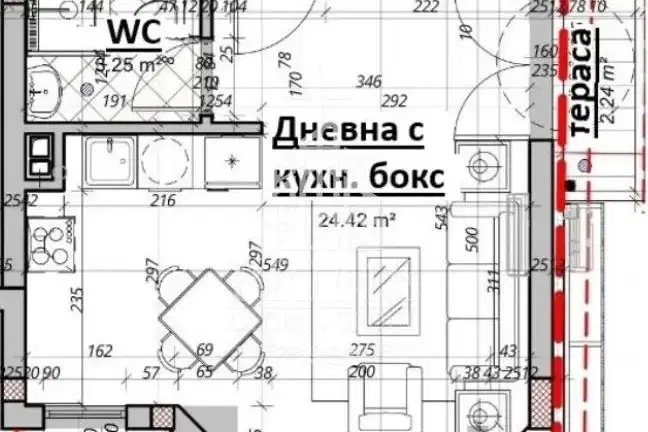
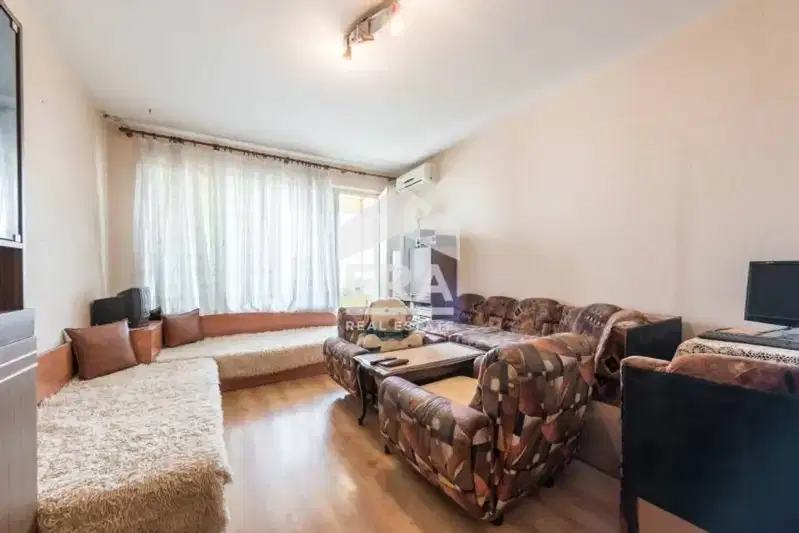
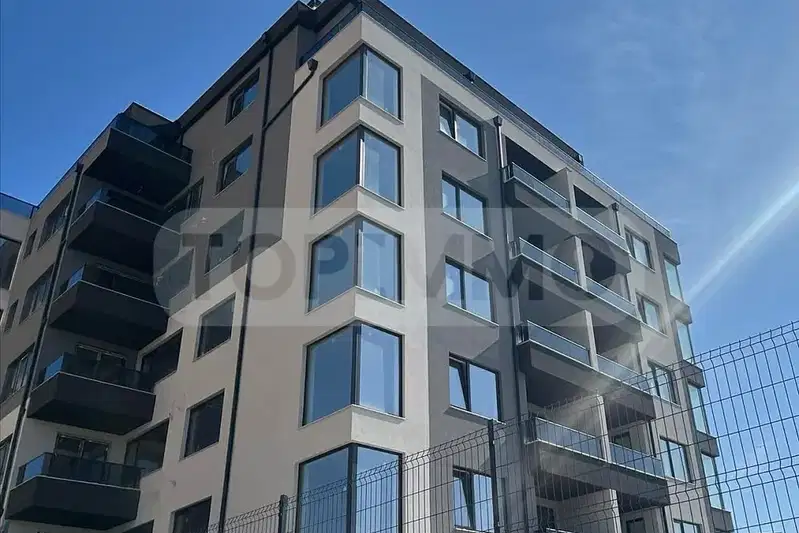
Apartment with an area of 63 sq m, located on the first floor of a new-build in the Vladislavovo district.
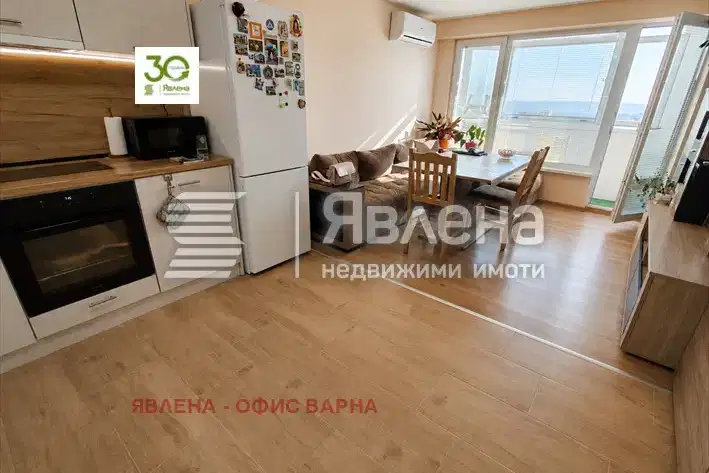
The layout includes a corridor, living room with kitchenette, bedroom, bathroom with toilet, storage room and loggia accessible from both rooms.
The building is brick-built, planned to be finished to BDS standards with PVC windows and a reinforced entrance door; heating is electric.
The location is in a rapidly developing area with convenient access to shops, schools, kindergartens and transport connections.
The property is suitable for family living with a functional layout and the possibility of parking in an underground garage.
With 20% down over 20 years the monthly mortgage payment is about 415 €, against an expected local rent of 652 €. The rent covers the whole payment (157%).
Source: Market statistics for apartments in Vladislav Varnenchik 2
Derived from this specific property's data — not a generic checklist. Take them with you.
What feedback have previous viewers given?
Because: We have been tracking this listing for about 186 days.
Is there damp, is there enough daylight, and what is the noise like?
Because: The property is on the first floor.
Is there enough daylight during the day?
Because: The advertised exposure has no southern side.
Generated automatically from the data we hold. They do not replace an in-person viewing, a survey or legal due diligence.
Morning sun, cooler afternoons
The exact address hasn't been published by the seller — the map shows the neighbourhood.
median 1,570 €/m² for comparable properties
Rent covers ~ 101% of the payment
~ 652 €/mo rent · pays for itself in ~ 19 yrs
median 1,718 €/m² for comparable properties
Rent covers ~ 204% of the payment
~ 652 €/mo rent · pays for itself in ~ 9 yrs
median 1,499 €/m² for comparable properties
Rent covers ~ 87% of the payment
~ 410 €/mo rent · you top up ~ 59 €/mo
median 1,653 €/m² for comparable properties
Rent covers ~ 118% of the payment
~ 652 €/mo rent · pays for itself in ~ 16 yrs
median 1,538 €/m² for comparable properties
Rent covers ~ 226% of the payment
~ 652 €/mo rent · pays for itself in ~ 8 yrs
median 1,718 €/m² for comparable properties
Rent covers ~ 143% of the payment
~ 652 €/mo rent · pays for itself in ~ 13 yrs
median 1,570 €/m² for comparable properties
Rent covers ~ 118% of the payment
~ 652 €/mo rent · pays for itself in ~ 16 yrs
median 1,570 €/m² for comparable properties
Rent covers ~ 103% of the payment
~ 652 €/mo rent · pays for itself in ~ 18 yrs