No market valuation
315,000 € 3,000 €/m²
No yield data
Appears once there's enough market data
AT MARKET LEVEL
fairly priced
against the median for 4-room apartments in Alen Mak (23 properties)
Strong investment rating
The rent covers 178% of the payment — the tenant pays off the loan over 20 years. From rent alone, with no loan, it pays for itself in 11 years. Calculated from the median rent for the neighbourhood, at full occupancy and before running costs — a benchmark, not a guarantee.
This apartment is priced at the typical price (the median) for 4-room apartments in Alen Mak (23 properties) — 1,580 €/m² against 1,642 €/m².
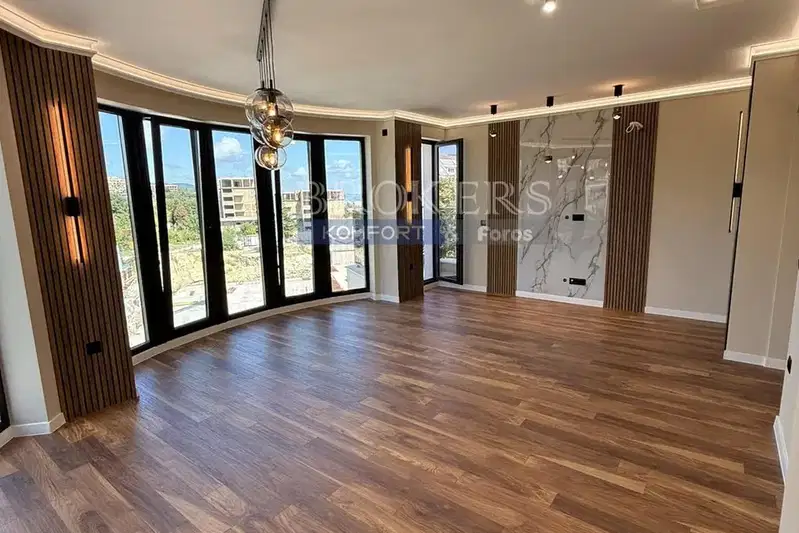
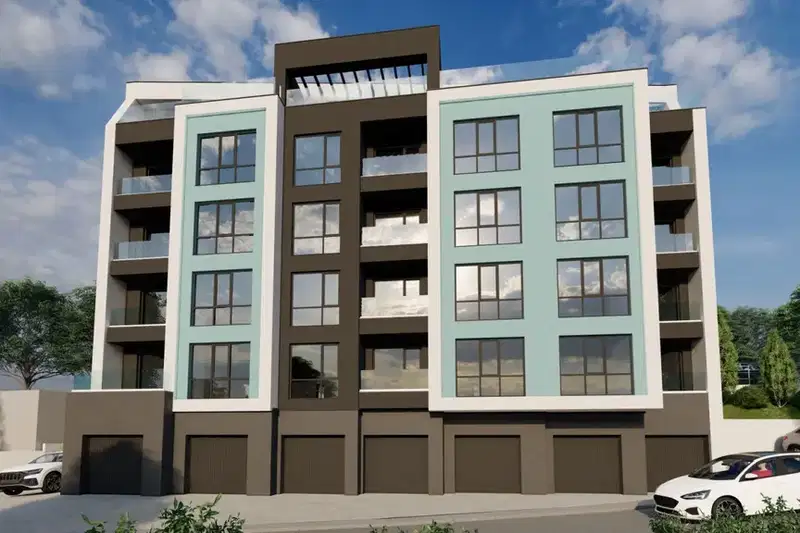
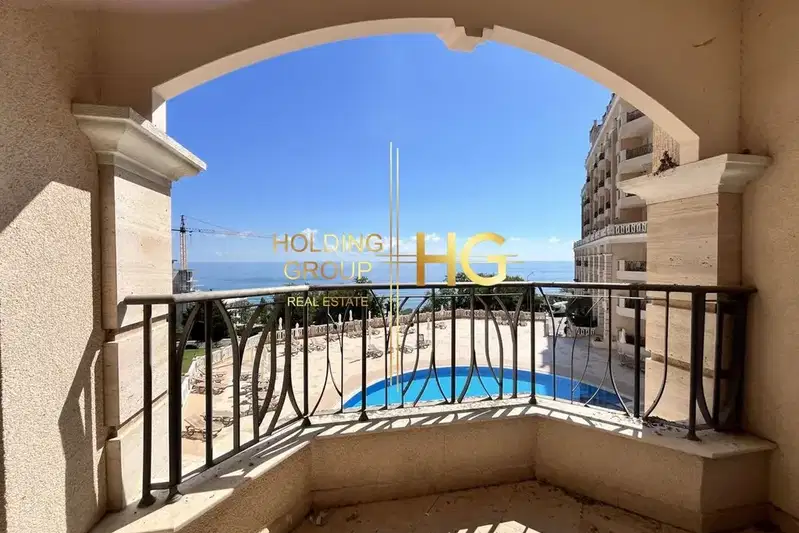
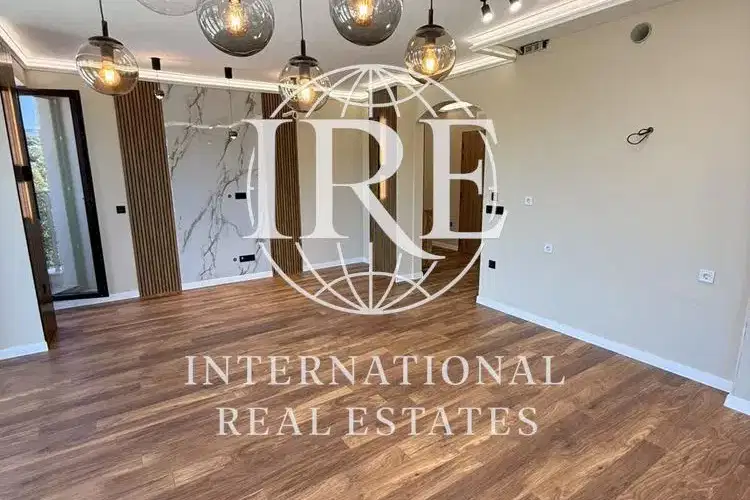
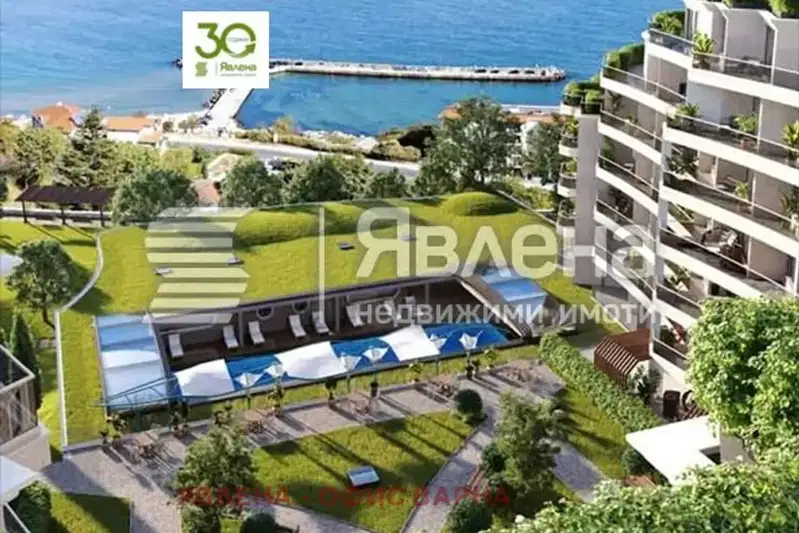
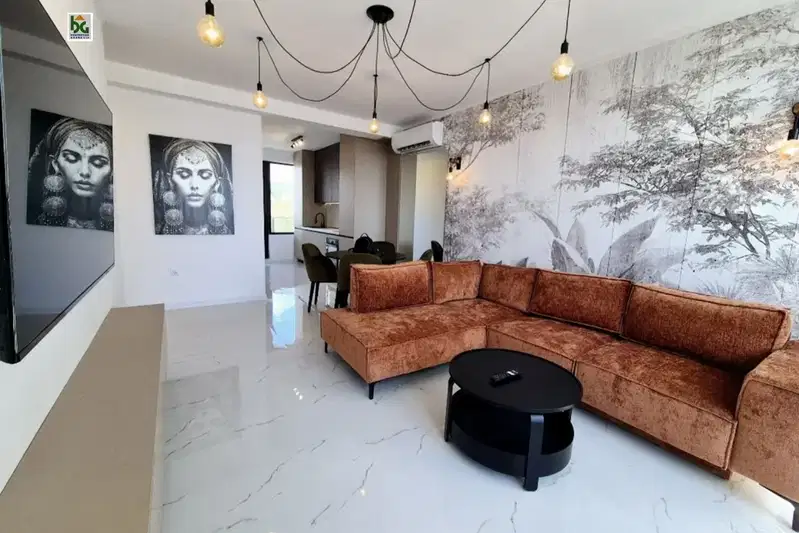
The offered property is a four-room apartment in the city of Varna, Alen Mak area. The dwelling is located on the top, 5th floor of a new-build brick construction building. The layout includes a corridor, living area with kitchenette, three separate bedrooms, two bathrooms with toilets, a storage room and a terrace. The property also has a roof terrace of 55 sq m, providing additional space and panoramic views. The building will be constructed with quality modern materials and will feature an elevator and access control. The location is preferred for holiday properties, close to the sea and with easy access to Varna. The property is suitable both for family use and as an investment with rental potential. The total area of 155 sq m and functional layout provide convenience and spaciousness.
With 20% down over 20 years the monthly mortgage payment is about 1,087 €, against an expected local rent of 1,940 €. The rent covers the whole payment (178%).
Derived from this specific property's data — not a generic checklist. Take them with you.
What is the scope of the work, and are there hidden problems with the wiring or plumbing?
Because: The listing states that the property needs renovation.
Has Act 16 been issued, and what guarantees cover the common parts?
Because: The building dates from 2027.
What condition is the roof in, and does it overheat in summer?
Because: The property is on the top floor.
Is there enough daylight, and does damp appear? What are the heating bills like?
Because: The advertised exposure faces north only.
Generated automatically from the data we hold. They do not replace an in-person viewing, a survey or legal due diligence.
Even light, cooler during summer
The exact address hasn't been published by the seller — the map shows the neighbourhood.
No yield data
Appears once there's enough market data
median 1,858 €/m² for comparable properties
Rent covers ~ 84% of the payment
~ 932 €/mo rent · you top up ~ 177 €/mo
median 1,740 €/m² for comparable properties
Rent covers ~ 113% of the payment
~ 547 €/mo rent · pays for itself in ~ 17 yrs
median 1,740 €/m² for comparable properties
Rent covers ~ 88% of the payment
~ 547 €/mo rent · you top up ~ 74 €/mo
median 1,858 €/m² for comparable properties
Rent covers ~ 82% of the payment
~ 932 €/mo rent · you top up ~ 199 €/mo
median 1,858 €/m² for comparable properties
Rent covers ~ 75% of the payment
~ 932 €/mo rent · you top up ~ 310 €/mo
median 1,790 €/m² for comparable properties
Rent covers ~ 113% of the payment
~ 726 €/mo rent · pays for itself in ~ 17 yrs
median 1,740 €/m² for comparable properties
Rent covers ~ 104% of the payment
~ 547 €/mo rent · pays for itself in ~ 18 yrs