At market level
median 1,786 €/m² for comparable properties
72,600 € 1,650 €/m²
Rent covers ~ 159% of the payment
~ 512 €/mo rent · pays for itself in ~ 12 yrs
AT MARKET LEVEL
fairly priced
against the median for 3-room apartments in Vyzrajdane 1 (112 properties)
Low investment rating
The rent covers 62% of the payment — you top up about 374 €/mo for 20 years. From rent alone, with no loan, it pays for itself in 30 years. Calculated from the median rent for the neighbourhood, at full occupancy and before running costs — a benchmark, not a guarantee.
This apartment is priced at the typical price (the median) for 3-room apartments in Vyzrajdane 1 (112 properties) — 1,527 €/m² against 1,624 €/m².
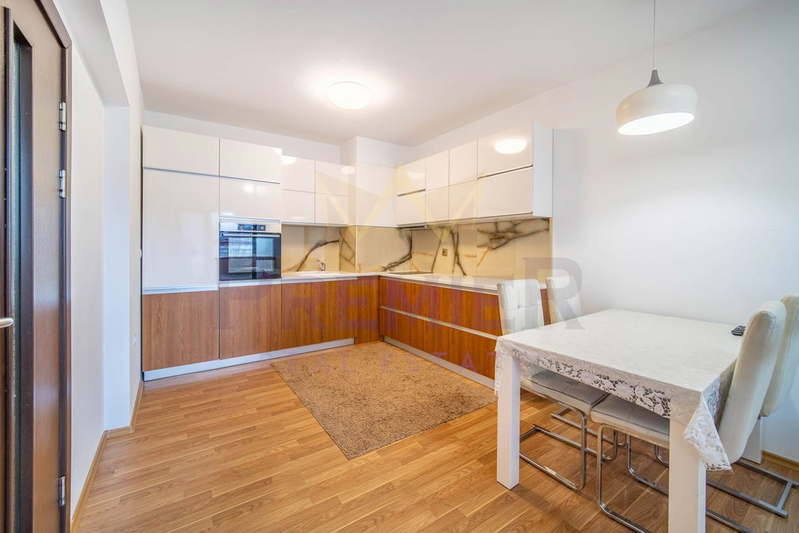
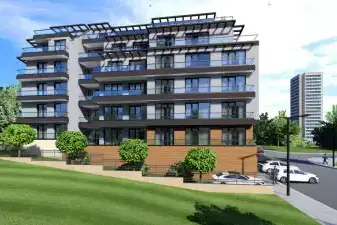
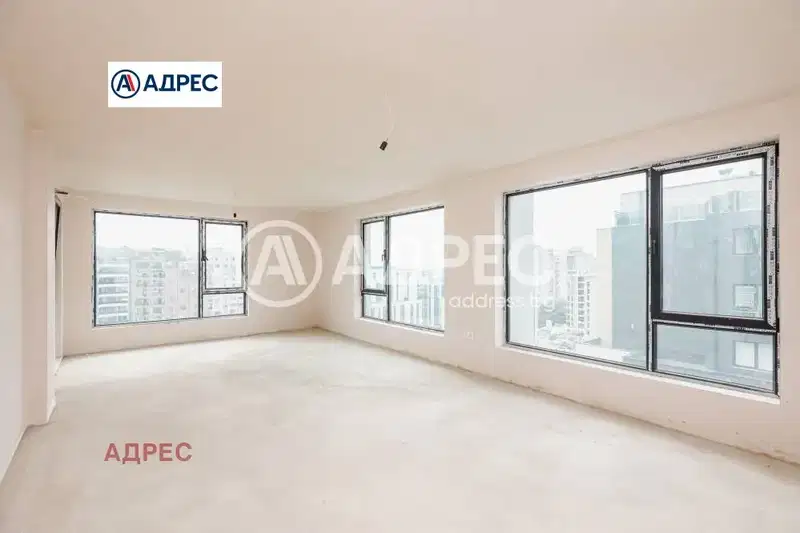
Three-room apartment with an area of 144 sq m, located on the seventh floor in a new residential building in the Vazrazhdane 1 district, Varna. The property is part of a gated complex with an elevator and no maintenance fee.
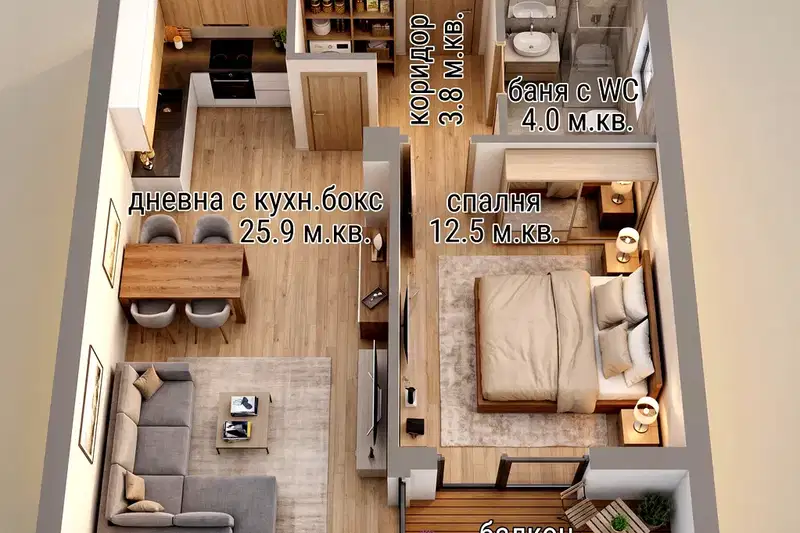
The layout includes a functional living room with dining area and kitchen, two bedrooms, a combined bathroom with toilet, separate toilet, storage room, and two terraces with a total area over 39 sq m.
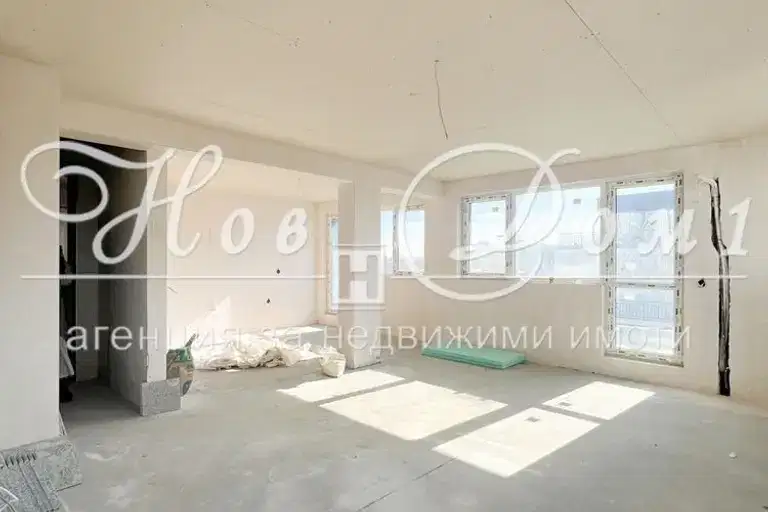
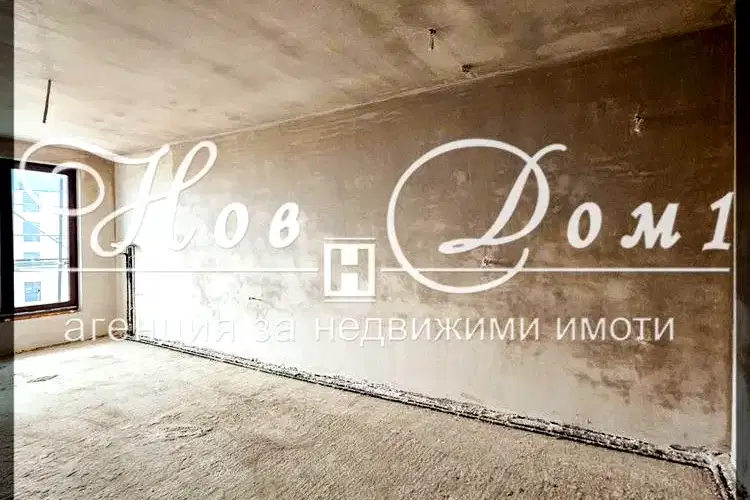
The building is brick, construction at Act 14 stage with expected completion date March 2027. Heating is electric with installation for air conditioners.
The location offers amenities such as proximity to Vazrazhdane Park, kindergarten, hypermarkets and medical center, about 3 km from Varna city centre.
The property is suitable for permanent residence or investment with the option to purchase a parking space or garage.
With 20% down over 20 years the monthly mortgage payment is about 976 €, against an expected local rent of 602 €. The rent covers 62% of it.
Source: Market statistics for 3-room apartments in Vyzrajdane 1
Derived from this specific property's data — not a generic checklist. Take them with you.
What condition is the roof in, and does it overheat in summer?
Because: The property is on the top floor.
Is there enough daylight during the day?
Because: The advertised exposure has no southern side.
Generated automatically from the data we hold. They do not replace an in-person viewing, a survey or legal due diligence.
Morning sun, cooler afternoons
The exact address hasn't been published by the seller — the map shows the neighbourhood.
median 1,786 €/m² for comparable properties
Rent covers ~ 159% of the payment
~ 512 €/mo rent · pays for itself in ~ 12 yrs
median 1,786 €/m² for comparable properties
Rent covers ~ 130% of the payment
~ 512 €/mo rent · pays for itself in ~ 14 yrs
median 1,624 €/m² for comparable properties
Rent covers ~ 104% of the payment
~ 602 €/mo rent · pays for itself in ~ 18 yrs
median 1,624 €/m² for comparable properties
Rent covers ~ 94% of the payment
~ 602 €/mo rent · you top up ~ 41 €/mo
median 1,786 €/m² for comparable properties
Rent covers ~ 98% of the payment
~ 512 €/mo rent · you top up ~ 11 €/mo
median 1,786 €/m² for comparable properties
Rent covers ~ 72% of the payment
~ 512 €/mo rent · you top up ~ 198 €/mo
median 1,786 €/m² for comparable properties
Rent covers ~ 119% of the payment
~ 512 €/mo rent · pays for itself in ~ 16 yrs
median 1,624 €/m² for comparable properties
Rent covers ~ 60% of the payment
~ 602 €/mo rent · you top up ~ 405 €/mo