+34% above market
median 1,463 €/m² for comparable properties
149,900 € 1,611 €/m²
Rent covers ~ 75% of the payment
~ 500 €/mo rent · you top up ~ 165 €/mo
AT MARKET LEVEL
fairly priced
against the median for 3-room apartments in Vladislav Varnenchik 1 (298 properties)
Fair investment rating
The rent covers 82% of the payment — you top up about 108 €/mo for 20 years. From rent alone, with no loan, it pays for itself in 23 years. Calculated from the median rent for the neighbourhood, at full occupancy and before running costs — a benchmark, not a guarantee.
This apartment is priced at the typical price (the median) for 3-room apartments in Vladislav Varnenchik 1 (298 properties) — 1,412 €/m² against 1,463 €/m².
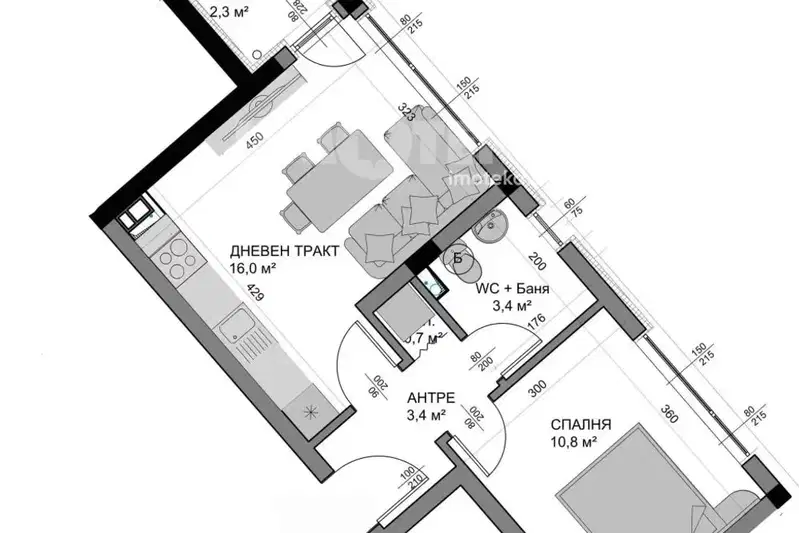
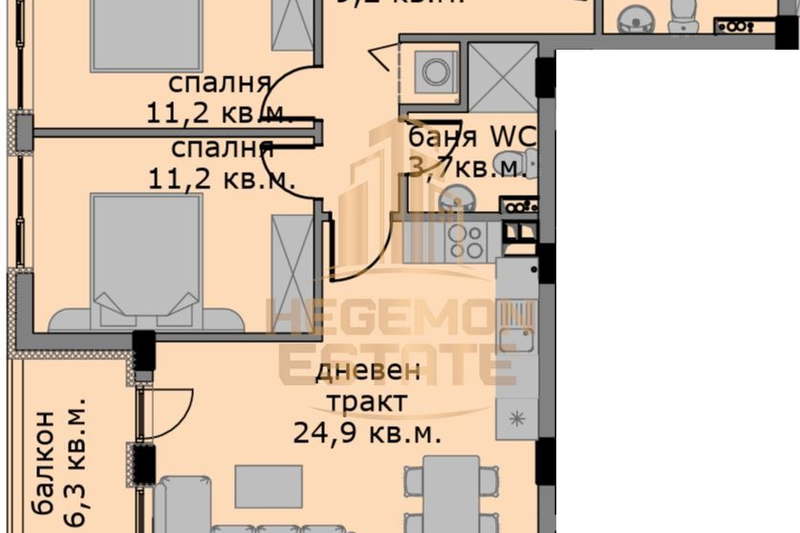
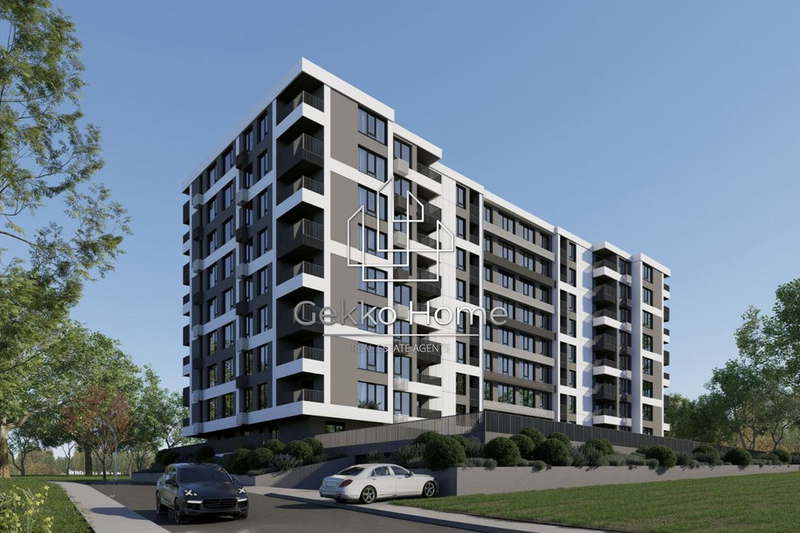
Three-room apartment in Varna city, Vladislav Varnenchik district, located on the sixth floor of a new brick building under construction. The total area is 97 sq m, including balcony and common parts.
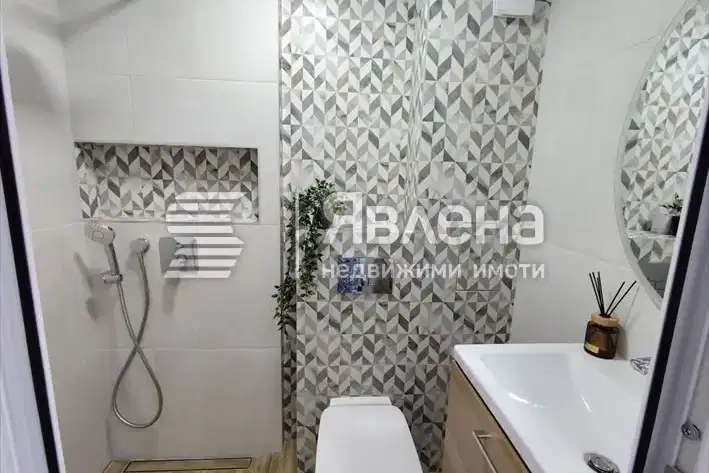
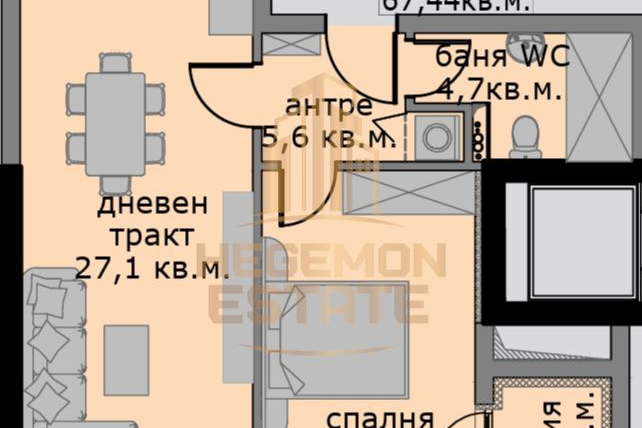
The layout includes an entrance hall, living room with kitchenette and balcony, two bedrooms, two bathrooms with toilets, and a storage/laundry room. The aspect is southwest, providing good natural light.
The building is brick construction and will be finished to BDS standard with quality materials such as PVC windows and a reinforced entrance door. An ORONA elevator and parking space option are planned.
The location is in the lower part of the district, close to hypermarkets, a school, and Varna airport, offering everyday conveniences.
The property is suitable for a family seeking a functional home with good access to infrastructure and services.
With 20% down over 20 years the monthly mortgage payment is about 608 €, against an expected local rent of 500 €. The rent covers 82% of it.
Source: Market statistics for 3-room apartments in Vladislav Varnenchik 1
Maximum sunlight throughout the day
Afternoon and evening sun
The exact address hasn't been published by the seller — the map shows the neighbourhood.
median 1,463 €/m² for comparable properties
Rent covers ~ 75% of the payment
~ 500 €/mo rent · you top up ~ 165 €/mo
median 1,499 €/m² for comparable properties
Rent covers ~ 107% of the payment
~ 410 €/mo rent · pays for itself in ~ 17 yrs
median 1,463 €/m² for comparable properties
Rent covers ~ 78% of the payment
~ 500 €/mo rent · you top up ~ 143 €/mo
median 1,499 €/m² for comparable properties
Rent covers ~ 107% of the payment
~ 410 €/mo rent · pays for itself in ~ 17 yrs
median 1,463 €/m² for comparable properties
Rent covers ~ 87% of the payment
~ 500 €/mo rent · you top up ~ 76 €/mo
median 1,499 €/m² for comparable properties
Rent covers ~ 118% of the payment
~ 410 €/mo rent · pays for itself in ~ 16 yrs
median 1,499 €/m² for comparable properties
Rent covers ~ 104% of the payment
~ 410 €/mo rent · pays for itself in ~ 18 yrs
median 1,463 €/m² for comparable properties
Rent covers ~ 87% of the payment
~ 500 €/mo rent · you top up ~ 77 €/mo