
2-bedroom apartment in Vladislav Varnenchik with two terraces
€115,000€1,742/m²
Published: 4 September 2026 · Updated: 15 November 2026
Property file
On the market for
75 days
first seen on 4 September 2026
Price changes
no change
Market assessment
+18%
above the typical price
Property verdict
Above-market price
Based on the asking price, size, floor and documented characteristics.
Price position: above market
The price per m² is higher than that of 79% of properties in the comparison segment.
75 days on the market.
against the typical price for 2-bedroom apartments in Vladislav Varnenchik 1 (303 properties)
Property characteristics: weak
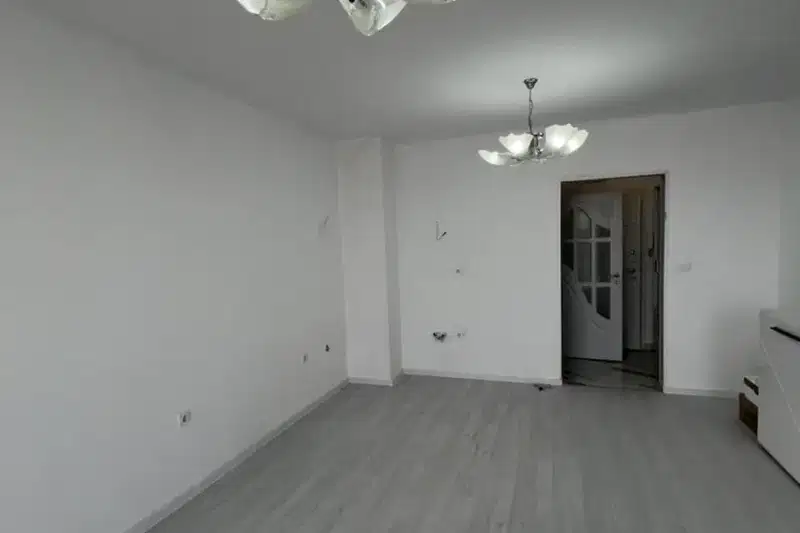
Compromises: renovation needed, compact size for the room count, panel construction, drawbacks reported in the listing and neighbourhood in the bottom third of the city ranking.
Missing data: year of construction.
Property history
First seenSANI HOUM VARNA · €115,000
Property analysis
AI summary
Three-room apartment in the city of Varna, Vladislavovo district, block 20. The property is located on the second floor of five in a prefab panel building.
The layout includes a living room with a glazed terrace, bedroom, kitchen with glazed terrace, storage room, and bathroom with toilet. The total area is 66 sq m, with a living area of about 60 sq m.
The building is prefab panel construction, and the apartment needs renovation. There is a basement storage room of 6.7 sq m and controlled access.
The location is convenient with proximity to kindergartens, market, public transport stops, and other services. Parking in the area is free.
The property is suitable for family use with the possibility of renovation according to the new owner's needs.
Source: Average prices for 2-bedroom apartments in Vladislav Varnenchik 1
Location
Pros and cons
AI summary- two glazed terraces
- controlled access
- close to kindergartens
- free parking
- needs renovation
- prefab panel construction
Due Diligence Checklist
A checklist of discrepancies and risks derived from this specific property's data.
What is the scope of the work, and are there hidden problems with the wiring or plumbing?
Because: The listing states that the property needs renovation.
Has the block been insulated under the renovation programme, and is there paperwork for it?
Because: Prefabricated panel construction.
Is there enough daylight during the day?
Because: The advertised exposure has no southern side.
Generated automatically from the data we hold. They do not replace an in-person viewing, a survey or legal due diligence.
Layout
- living room
- bedroom
- kitchen
Amenities
- Access Control
- Needs Renovation
Exposure
Morning sun, cooler afternoons
Afternoon and evening sun
Details
- Area
- 66 m²
- Floor
- 2 / 5
- Construction
- Panel
- Category
- Residential
- Rooms
- 3
- Bathrooms
- 1
Similar properties nearby
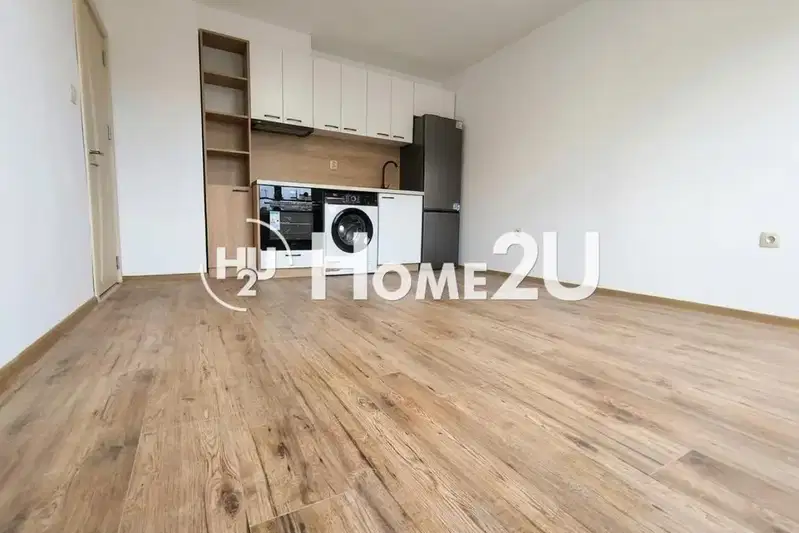
1-bedroom apartment with a south-facing aspect in Vladislavovo
€109,900€2,442/m²
first seen todayno price change
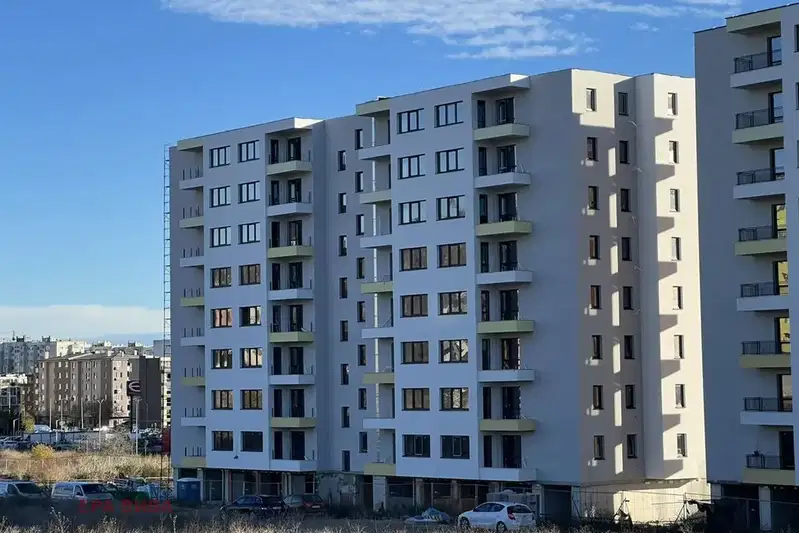
1-bedroom apartment with terrace in Vladislav Varnenchik 1
€99,900€1,585/m²
first seen todayno price change
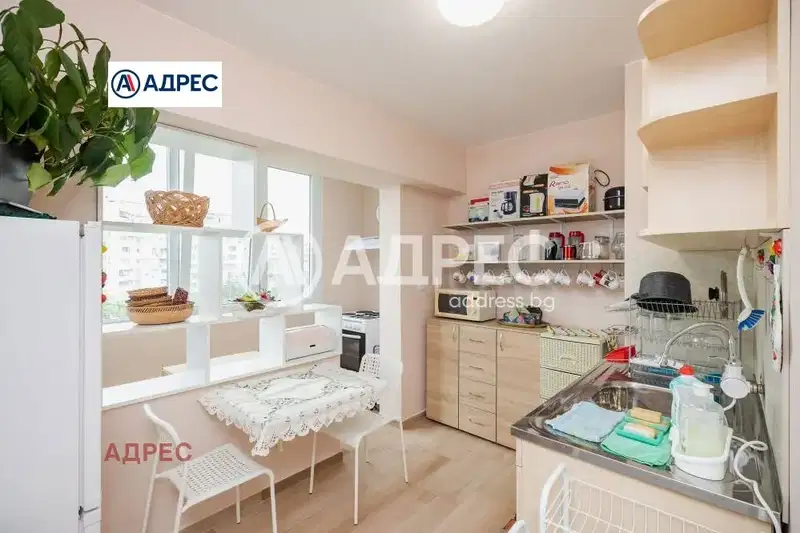
2-bedroom apartment with terrace in Vladislav Varnenchik, Varna
€123,900€2,031/m²
36 days on the market−€4,100 since the first price
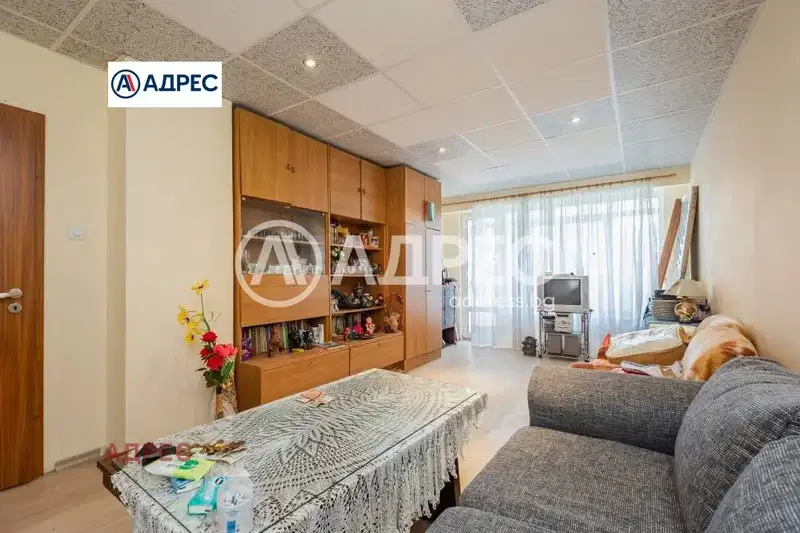
2-bedroom apartment with a terrace in Vladislav Varnenchik 1
€110,000€1,833/m²
first seen todayno price change
Studio in Varna, Vladislav Varnenchik 1
€76,000€2,235/m²
48 days on the marketno price change

1-bedroom apartment with balcony in Vladislav Varnenchik, Varna
€85,000€1,349/m²
194 days on the market+€2,000 since the first price

1-bedroom apartment in Vladislav Varnenchik with terrace
€120,000€1,764/m²
133 days on the market−€10,000 since the first price3 sellers

1-bedroom apartment 70 sq m in Vladislav Varnenchik, new-build
€85,000€1,214/m²
317 days on the marketno price change