−11% below market
median 1,975 €/m² for comparable properties
126,900 € 1,762 €/m²
Rent covers ~ 98% of the payment
~ 550 €/mo rent · you top up ~ 13 €/mo
AT MARKET LEVEL
fairly priced
against the median for 3-room apartments in Levski 2 (52 properties)
Low investment rating
The rent covers 71% of the payment — you top up about 254 €/mo for 20 years. From rent alone, with no loan, it pays for itself in 26 years. Calculated from the median rent for the neighbourhood, at full occupancy and before running costs — a benchmark, not a guarantee.
This apartment is priced at the typical price (the median) for 3-room apartments in Levski 2 (52 properties) — 1,856 €/m² against 1,851 €/m².
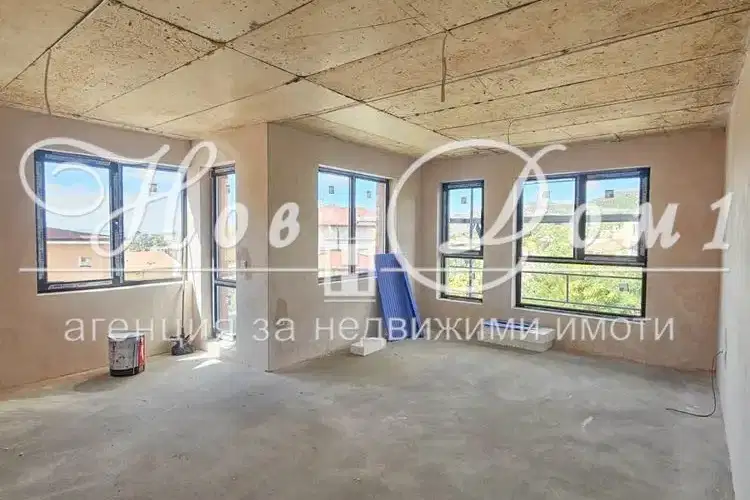
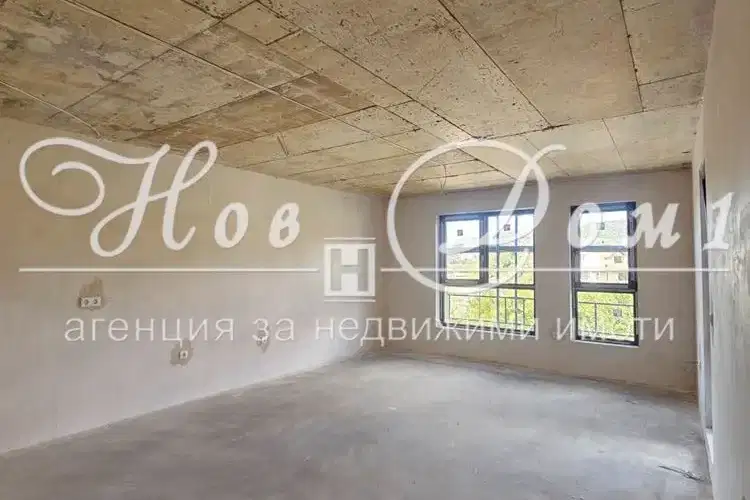
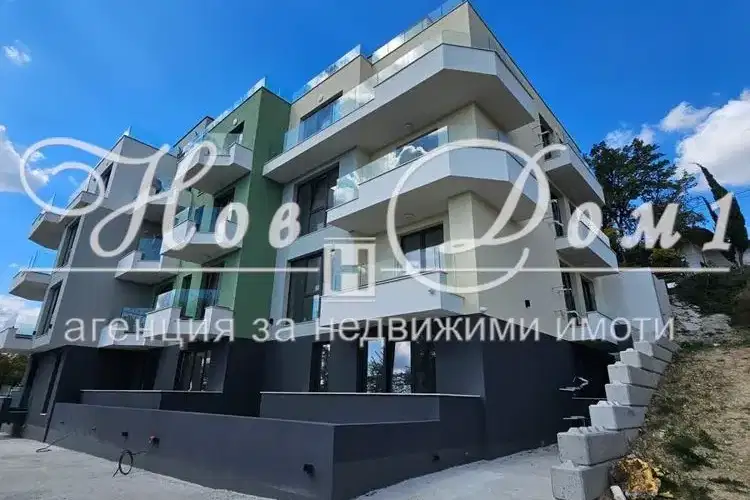
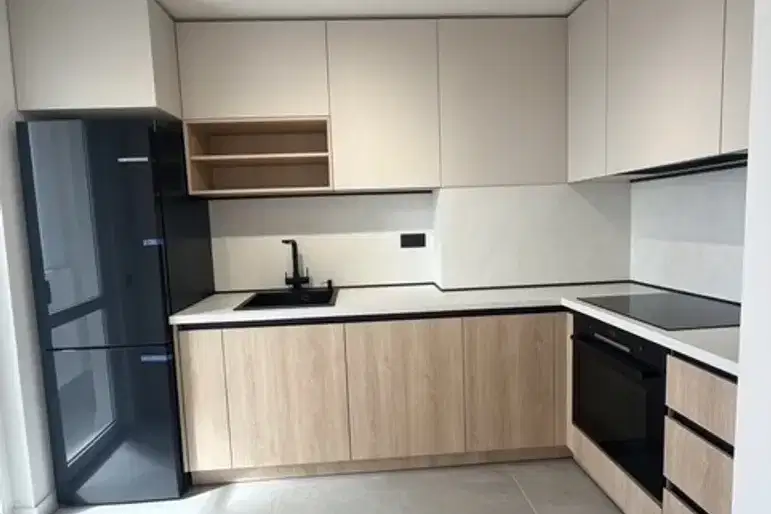
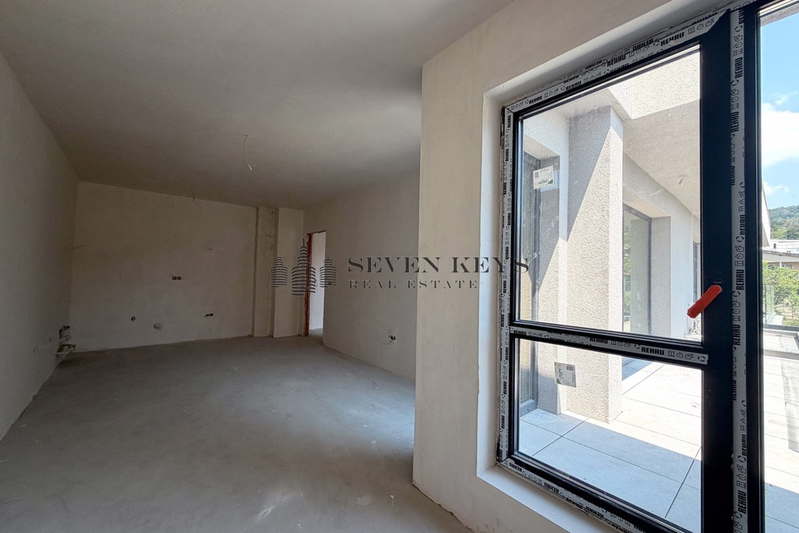
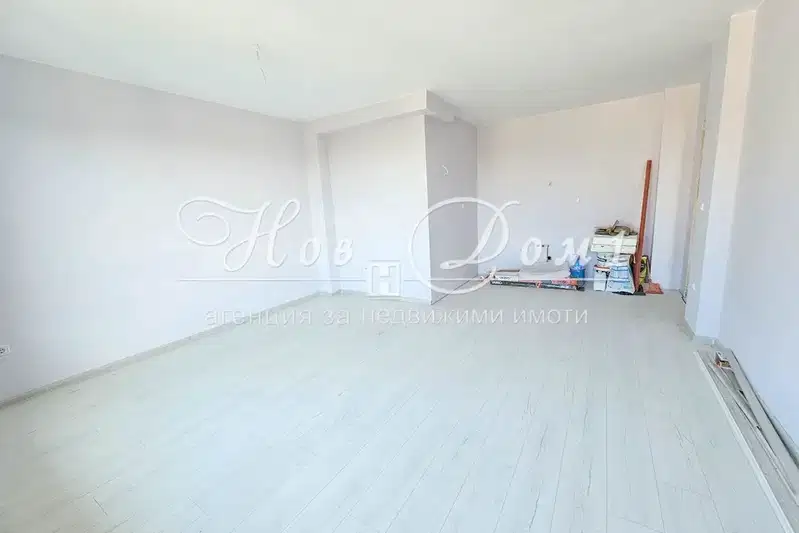
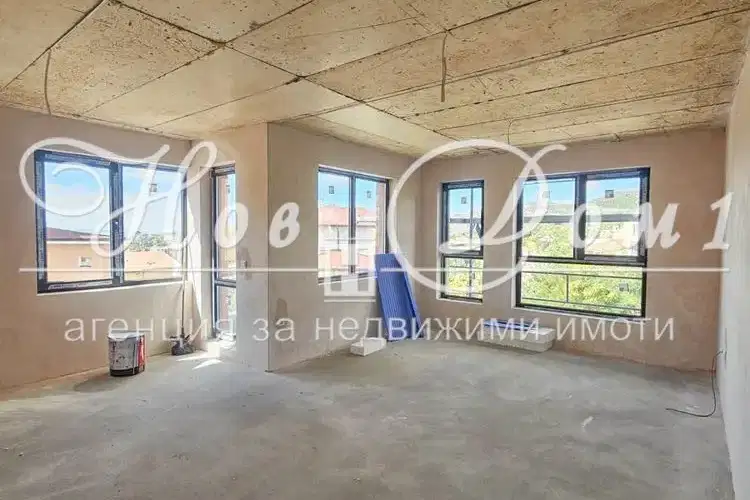
The apartment is located in Varna, Levski 2 district, on the fifth floor of seven in a new-build building. The layout includes an entrance hall, living area with kitchenette, bedroom, and combined bathroom, with access to the yard from both rooms. The building is brick-built, with an elevator and reinforced concrete structure, and the apartment is finished to BDS standard without furnishings. The location is close to University Hospital "Sveta Marina" and main city arteries, with good asphalt access. The property is suitable for people seeking convenient city living with a functional layout and parking space.
With 20% down over 20 years the monthly mortgage payment is about 881 €, against an expected local rent of 627 €. The rent covers 71% of it.
This property is advertised in 2 offers, all from the same agency. The gap between the cheapest and the dearest is 23,011 €. It has been listed for 178 days.
Derived from this specific property's data — not a generic checklist. Take them with you.
Which price is the real one, and who am I negotiating with?
Because: The property appears in 2 listings, and the prices differ by about 10%.
Is there enough daylight, and does damp appear? What are the heating bills like?
Because: The advertised exposure faces north only.
Generated automatically from the data we hold. They do not replace an in-person viewing, a survey or legal due diligence.
The exact address hasn't been published by the seller — the map shows the neighbourhood.
median 1,975 €/m² for comparable properties
Rent covers ~ 98% of the payment
~ 550 €/mo rent · you top up ~ 13 €/mo
median 1,901 €/m² for comparable properties
Rent covers ~ 148% of the payment
~ 597 €/mo rent · pays for itself in ~ 13 yrs
median 1,851 €/m² for comparable properties
Rent covers ~ 83% of the payment
~ 627 €/mo rent · you top up ~ 125 €/mo
median 1,851 €/m² for comparable properties
Rent covers ~ 80% of the payment
~ 627 €/mo rent · you top up ~ 156 €/mo
median 1,851 €/m² for comparable properties
Rent covers ~ 105% of the payment
~ 627 €/mo rent · pays for itself in ~ 18 yrs
median 1,975 €/m² for comparable properties
Rent covers ~ 87% of the payment
~ 691 €/mo rent · you top up ~ 103 €/mo
median 1,975 €/m² for comparable properties
Rent covers ~ 78% of the payment
~ 550 €/mo rent · you top up ~ 154 €/mo
median 1,975 €/m² for comparable properties
Rent covers ~ 80% of the payment
~ 550 €/mo rent · you top up ~ 138 €/mo