
1-bedroom apartment with balcony in Vladislav Varnenchik residential complex, Varna
€89,900€1,997/m²
Published: 20 January 2026 · Updated: 23 October 2026
Property file
On the market for
302 days
first seen on 20 January 2026
Price changes
no change
Market assessment
+18%
above the typical price
Property verdict
Above-market price
Based on the asking price, size, floor and documented characteristics.
Price position: above market
The price per m² is higher than that of 84% of properties in the comparison segment.
302 days on the market.
against the typical price for 1-bedroom apartments in Vladislav Varnenchik 2 (41 properties)
Property characteristics: weak
Advantages: south-facing exposure. Compromises: compact size for the room count, panel construction and neighbourhood in the bottom third of the city ranking.
Property history
First seenMIRELA - gr. VARNA · €89,900
Property analysis
AI summary
Two-room apartment with an area of 45 sq m, located in the Vladislav Varnenchik residential complex in the city of Varna. The property is on the 5th floor of 6 in a prefab panel building with an elevator.
The layout includes an entrance hall, living room with kitchen area, bedroom, bathroom with toilet, and a balcony with south aspect. The apartment was converted from a one-room and is non-walk-through.
The building was constructed in 1990, with PVC windows and air conditioning for heating. The entrance is well maintained, and parking is convenient and close to the block.
The location is quiet with green spaces between buildings and close to shops, schools, kindergartens, and public transport stops.
The property is suitable for living or investment for rental purposes, combining functionality and convenience in a quiet area.
Source: Average prices for 1-bedroom apartments in Vladislav Varnenchik 2
Location
Pros and cons
AI summary- south aspect
- elevator
- functional layout
- close to schools
We didn't find any significant drawbacks in the listing. This doesn't replace an in-person viewing.
Due Diligence Checklist
A checklist of discrepancies and risks derived from this specific property's data.
What feedback have previous viewers given?
Because: We have been tracking this listing for about 302 days.
Has the block been insulated under the renovation programme, and is there paperwork for it?
Because: Prefabricated panel construction.
Generated automatically from the data we hold. They do not replace an in-person viewing, a survey or legal due diligence.
Layout
- entrance hall
- living room with kitchen area
- bedroom
- bathroom with toilet
- balcony
Amenities
- Elevator
Exposure
Maximum sunlight throughout the day
Details
- Area
- 45 m²
- Floor
- 5 / 6
- Construction
- Panel
- Year
- 1990
- Category
- Residential
- Rooms
- 2
- Furnishing
- Yes
Similar properties nearby

2-bedroom apartment with two terraces in Vladislav Varnenchik, Varna
€142,990€1,323/m²
164 days on the market+€13,000 since the first price
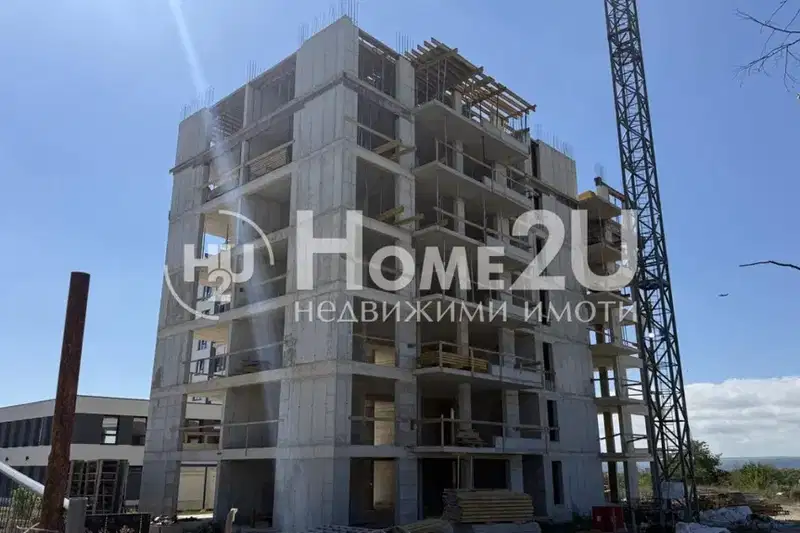
1-bedroom apartment with terrace in Vladislav Varnenchik, Varna
€97,990€1,689/m²
107 days on the marketno price change

Studio apartment in Varna, Vladislav Varnenchik with functional layout
€63,700€1,415/m²
320 days on the marketno price change
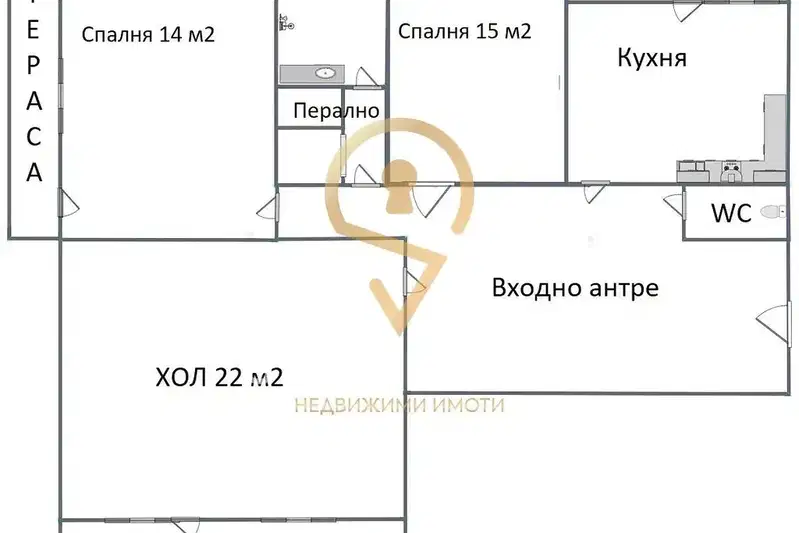
3-bedroom apartment with three terraces in Vladislav Varnenchik, Varna
€106,000€1,009/m²
102 days on the market−€3,000 since the first price
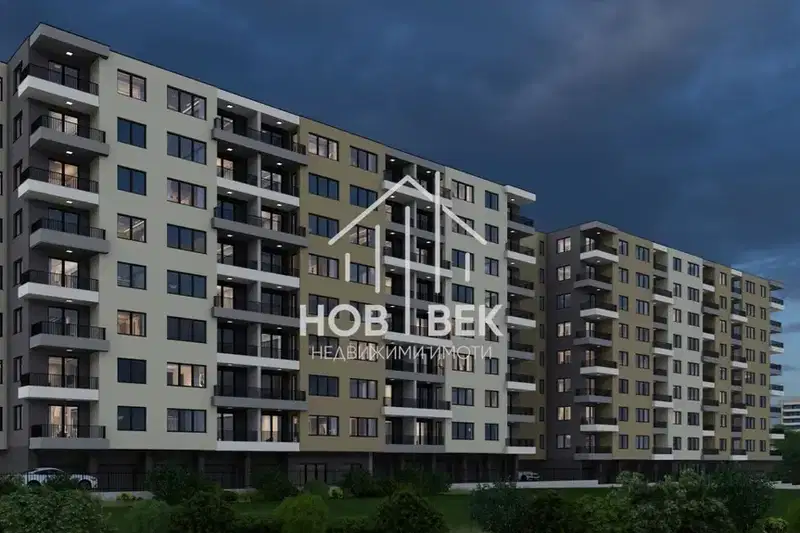
2-bedroom apartment with a south-facing aspect in Vladislav Varnenchik 2
€125,000€1,288/m²
5 days on the marketno price change
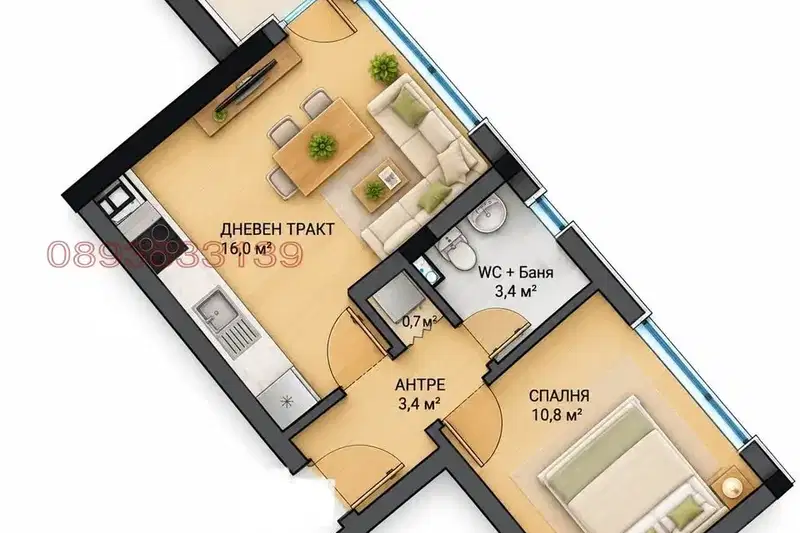
1-bedroom apartment with a balcony in Vladislav Varnenchik 2
€88,500€1,701/m²
5 days on the marketno price change

1-bedroom apartment with terrace and view in Vladislav Varnenchik 2, Varna
€182,000€2,459/m²
167 days on the marketno price change

2-bedroom apartment in Varna, Vladislav Varnenchik 2 with terrace
€135,000€1,569/m²
230 days on the marketno price change