
1-bedroom apartment with terraces in Sopot, Plovdiv region
€68,000€1,114/m²
Published: 2 January 2024 · Updated: 22 January 2024
Property file
On the market for
1050 days
first seen on 2 January 2024
Price changes
no change
Market assessment
+7%
above the typical price
Property verdict
Fair price, some compromises
Based on the asking price, size, floor and documented characteristics.
Price position: around market level
The price per m² is higher than that of 55% of properties in the comparison segment.
1,050 days on the market.
against the typical price for apartments in Sopot (27 properties)
Property characteristics: weak
Advantages: documented parking. Compromises: compact size for the room count, top floor in an older building, older building and drawbacks reported in the listing.
Property history
First seenNEDVIZHIMI IMOTI VANYA · €68,000
Property analysis
AI summary
Two-room apartment with an area of 61 sq m in the town of Sopot, Plovdiv region. The property is located on the fifth floor of a five-storey brick building from 1980 with access control and parking.
The layout includes a corridor, living room with terrace, bedroom with terrace, kitchen with kitchenette and glazed terrace, as well as a bathroom with toilet. There is a basement room and an attic space included with the property.
The building is brick construction, and the apartment has replaced window frames, which improves thermal insulation. Basic amenities such as parking and access control are available.
The location is close to shops, a school and a kindergarten, which facilitates daily life for families. The area offers a quiet urban environment.
The property is suitable for family living with a functional layout and convenient location in a small town centre.
Approximate location
The exact address hasn't been published by the seller — the map shows the neighbourhood.
Pros and cons
AI summary- functional layout
- terraces
- access control
- parking
- top floor
Due Diligence Checklist
A checklist of discrepancies and risks derived from this specific property's data.
What feedback have previous viewers given?
Because: We have been tracking this listing for about 1050 days.
Have the risers been replaced, and when was the roof last repaired?
Because: The building dates from 1980 — about 46 years old.
What condition is the roof in, and does it overheat in summer?
Because: The property is on the top floor.
Is there a lift in the building, and what condition is it in?
Because: The property is on floor 5 and the listing does not mention a lift.
Generated automatically from the data we hold. They do not replace an in-person viewing, a survey or legal due diligence.
Layout
- corridor
- living room
- bedroom
- kitchen
- bathroom
Amenities
- With Parking
- Access Control
Details
- Area
- 61 m²
- Floor
- 5 / 5
- Construction
- Brick
- Year
- 1980
- Category
- Residential
- Rooms
- 2
- Bathrooms
- 1
Similar properties nearby
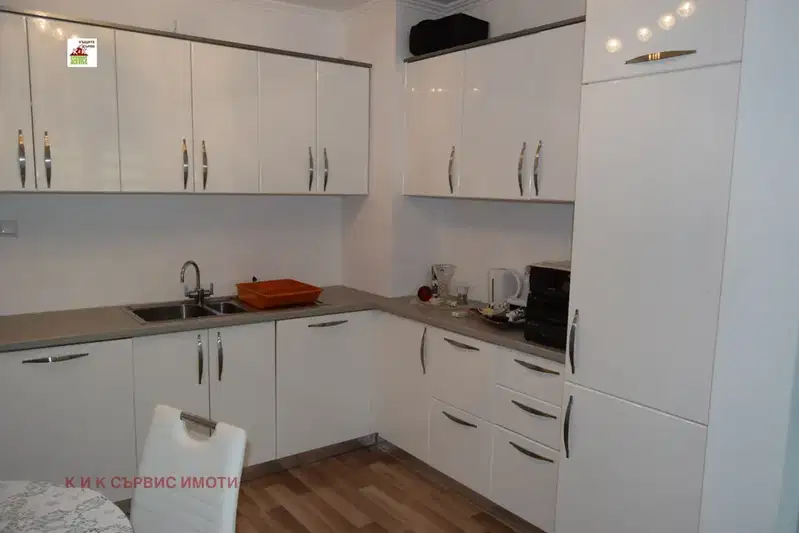
2-bedroom apartment with a south-facing terrace in Sopot
€128,000€1,422/m²
3 days on the marketno price change

Spacious 3-bedroom apartment in Sopot with two terraces
€145,000€1,450/m²
228 days on the marketno price change

1-bedroom apartment in Sopot
€58,990€951/m²
48 days on the market−€10 since the first price

1-bedroom apartment in Sopot
€59,990€908/m²
166 days on the market−€8,010 since the first price
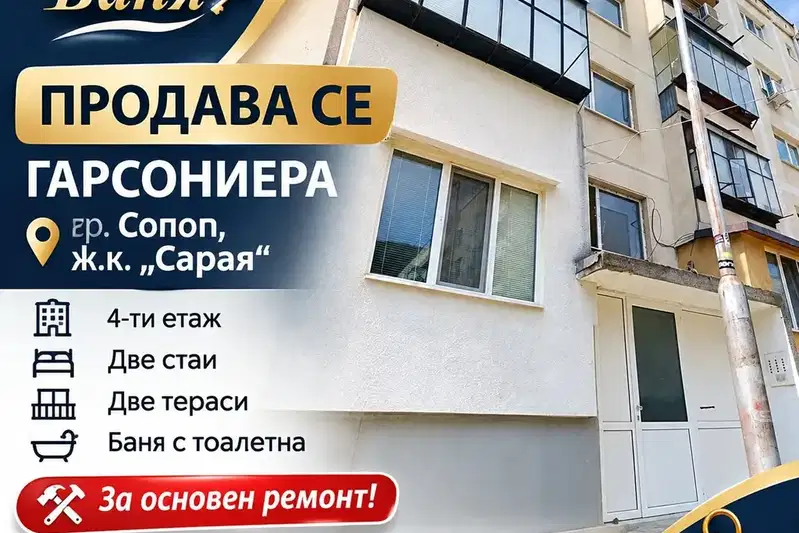
Studio in Sopot
€47,000€1,044/m²
7 days on the marketno price change

2-bedroom apartment with two terraces in Sopot, Plovdiv region
€68,000€755/m²
131 days on the market−€11,000 since the first price
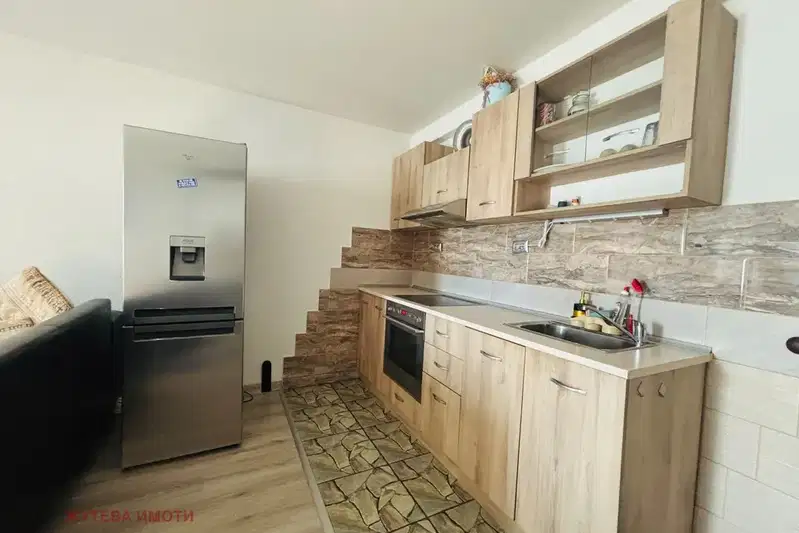
2-bedroom apartment with a view of Stara Planina in Sopot
€125,000€1,893/m²
42 days on the marketno price change
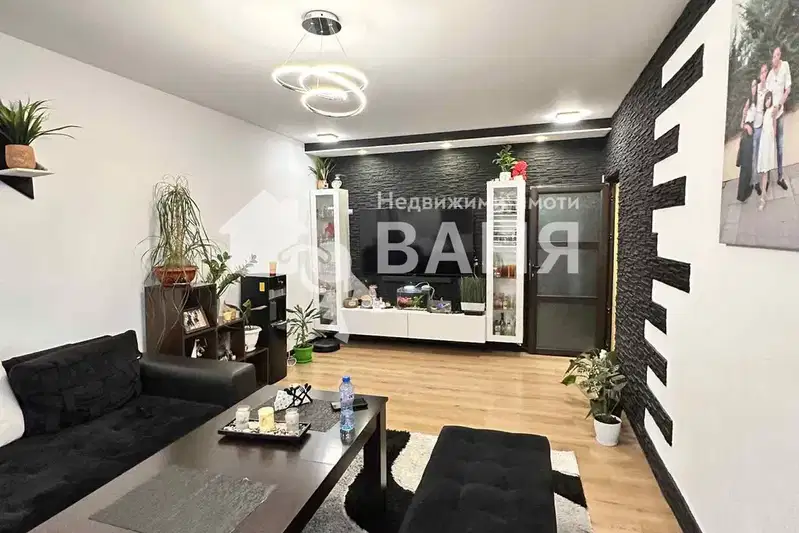
2-bedroom apartment with terrace in Sopot, Plovdiv region
€129,990€1,494/m²
108 days on the market−€5,010 since the first price