
2-bedroom apartment with a south-facing terrace in Sopot
€128,000€1,422/m²
Published: 14 November 2026 · Updated: 14 November 2026
Property file
On the market for
3 days
first seen on 14 November 2026
Price changes
no change
Market assessment
+36%
above the typical price
Property verdict
Overpriced
Based on the asking price, size, floor and documented characteristics.
Price position: overpriced
The price per m² is higher than that of 74% of properties in the comparison segment.
3 days on the market.
against the typical price for apartments in Sopot (27 properties)
Property characteristics: mixed
Advantages: south-facing exposure. Compromises: compact size for the room count and panel construction.
Missing data: year of construction.
Property history
First seenK I K SARVIS IMOTI · €128,000
Property analysis
AI summary
The apartment has a floor area of 90,4 sq m and comprises two bedrooms, a living room and a kitchen with dining area. The enclosed terrace off the kitchen creates a combined cooking and dining space.
The layout includes a hallway, a large bathroom with a bathtub and a separate toilet. The property also has a storage room and a basement, and free parking is indicated around the block.
It is on the fourth floor of a five-storey prefab panel building. A south-facing terrace with a view and an enclosed north-facing terrace are described, without specifying which rooms they are connected to.
Improvements have been made, including insulation on the north-facing walls, PVC window frames and renovation of the bedrooms, kitchen with dining area, and toilet. Three air conditioners and new electrical appliances are noted; the flooring has been replaced except in the living room and entrance hall.
Approximate location
The exact address hasn't been published by the seller — the map shows the neighbourhood.
Pros and cons
AI summary- two bedrooms
- south-facing terrace
- separate toilet
- attached basement
We didn't find any significant drawbacks in the listing. This doesn't replace an in-person viewing.
Due Diligence Checklist
A checklist of discrepancies and risks derived from this specific property's data.
Has the block been insulated under the renovation programme, and is there paperwork for it?
Because: Prefabricated panel construction.
Is there a lift in the building, and what condition is it in?
Because: The property is on floor 4 and the listing does not mention a lift.
Generated automatically from the data we hold. They do not replace an in-person viewing, a survey or legal due diligence.
Exposure
Maximum sunlight throughout the day
Details
- Area
- 90 m²
- Floor
- 4 / 5
- Construction
- Panel
- Category
- Residential
- Rooms
- 3
- Bathrooms
- 2
Similar properties nearby

Spacious 3-bedroom apartment in Sopot with two terraces
€145,000€1,450/m²
229 days on the marketno price change
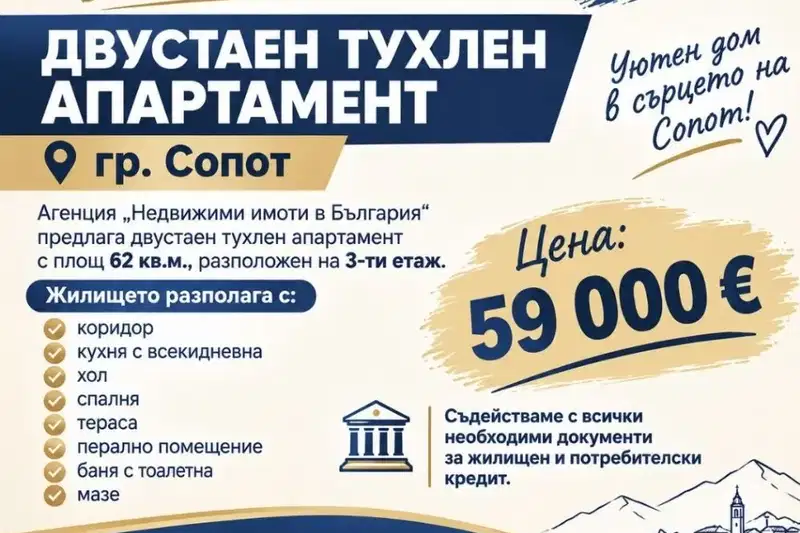
1-bedroom apartment in Sopot
€58,990€951/m²
48 days on the market−€10 since the first price

1-bedroom apartment in Sopot
€59,990€908/m²
166 days on the market−€8,010 since the first price
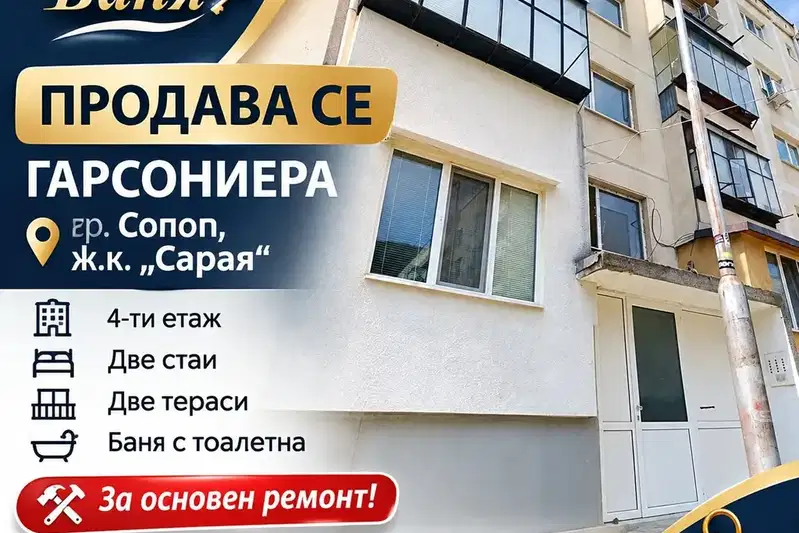
Studio in Sopot
€47,000€1,044/m²
7 days on the marketno price change

2-bedroom apartment with two terraces in Sopot, Plovdiv region
€68,000€755/m²
131 days on the market−€11,000 since the first price
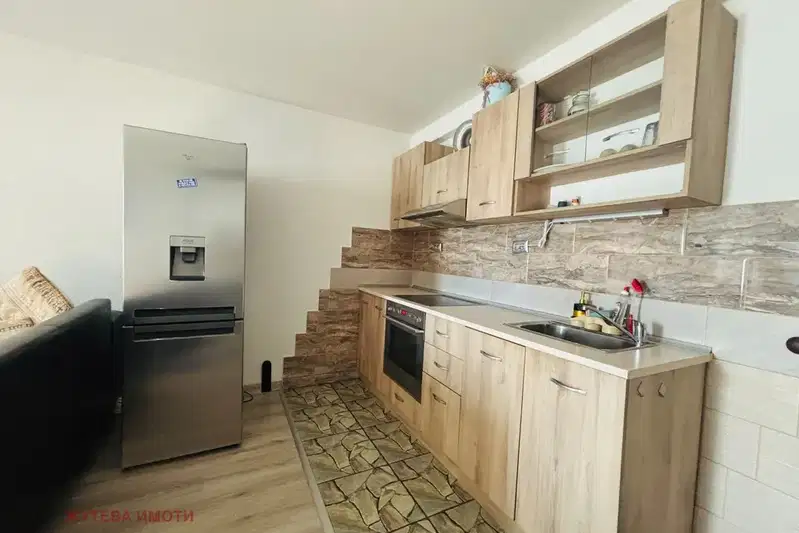
2-bedroom apartment with a view of Stara Planina in Sopot
€125,000€1,893/m²
42 days on the marketno price change
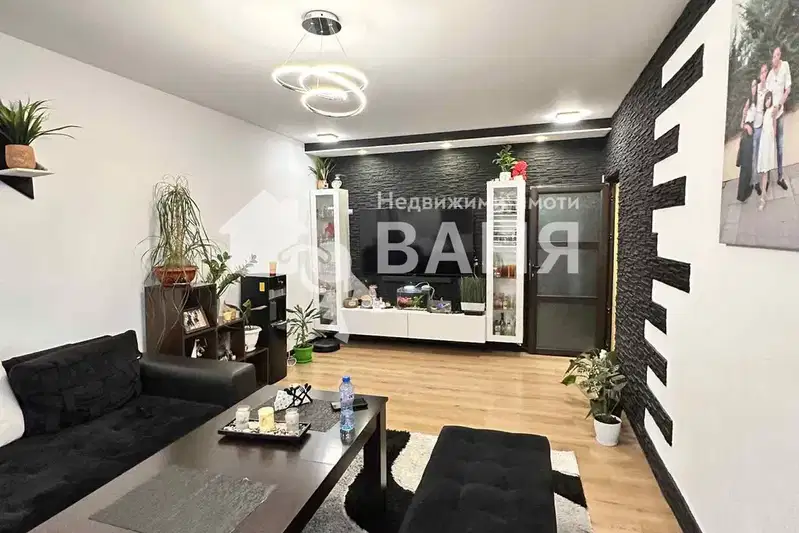
2-bedroom apartment with terrace in Sopot, Plovdiv region
€129,990€1,494/m²
108 days on the market−€5,010 since the first price

1-bedroom apartment with two terraces in Sopot, Plovdiv region
€65,000€1,000/m²
313 days on the marketno price change