
2-bedroom apartment with two terraces in Sopot, Plovdiv region
€68,000€755/m²
Published: 9 July 2026 · Updated: 5 November 2026
Property file
On the market for
132 days
first seen on 9 July 2026
Price changes
−€11,000
−13.9% · 1 adjustment
Market assessment
−28%
below the typical price
Property verdict
Low price with notable compromises
Based on the asking price, size, floor and documented characteristics.
Price position: below market
The price per m² is lower than that of 93% of properties in the comparison segment.
One recorded price reduction.
The current asking price is €11,000 lower than the first recorded price.
132 days on the market.
against the typical price for apartments in Sopot (27 properties)
Property characteristics: weak
Advantages: south-facing exposure and documented parking. Compromises: renovation needed, compact size for the room count, older building, panel construction and drawbacks reported in the listing.
Price history
Every price from this property’s listings.
Property history
Price cut by €11,000from €79,000 to €68,000
First seenADRES KARLOVO · €79,000
Property analysis
AI summary
3-room apartment in Sopot, Plovdiv region, located on the fourth floor of a five-storey prefab panel building.
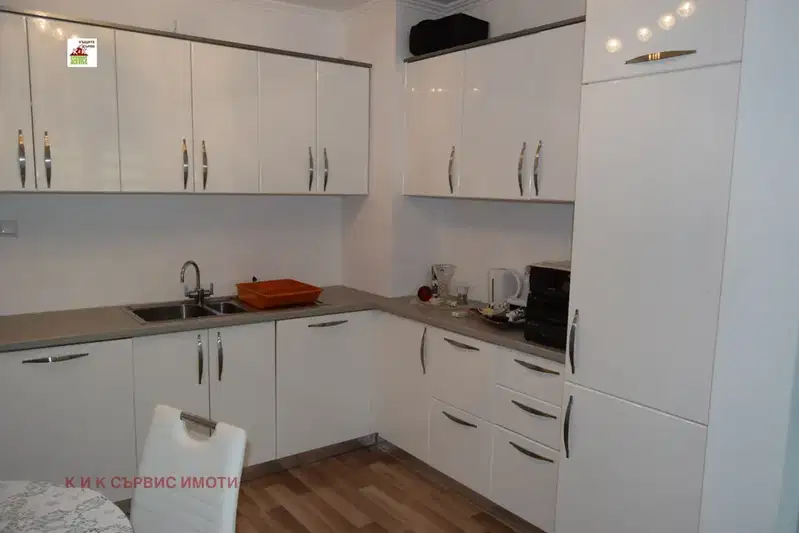
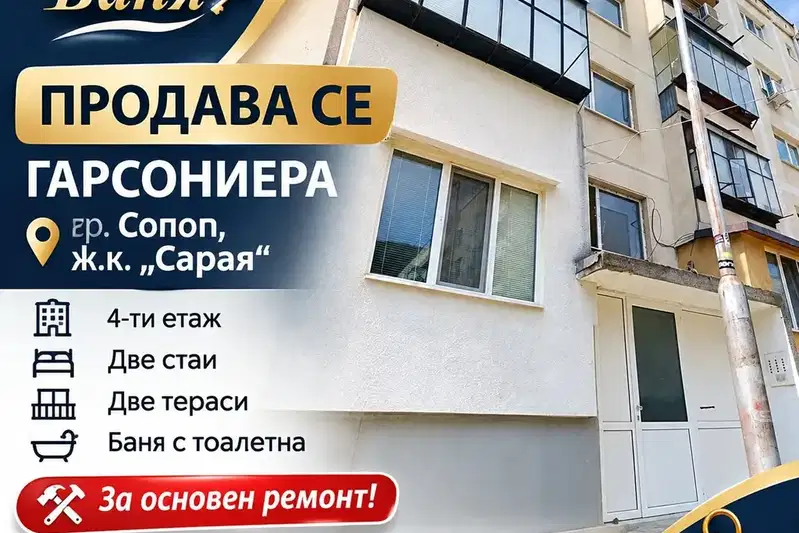
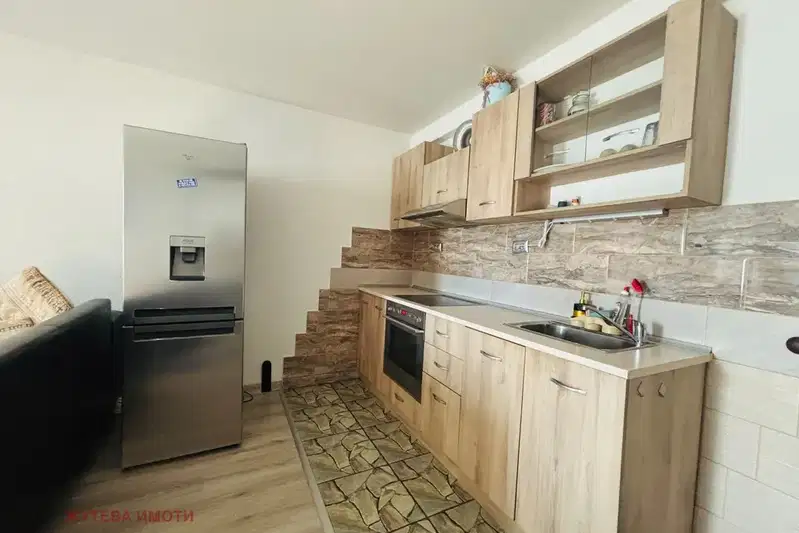
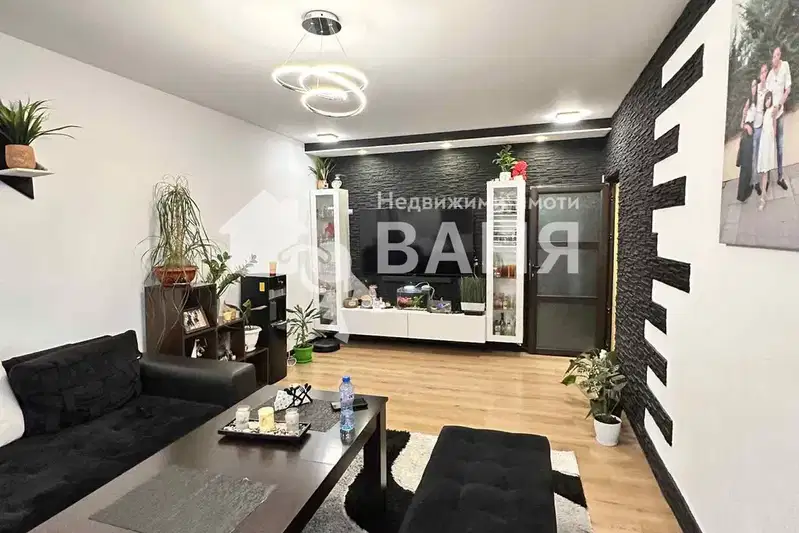
The layout includes a living room, two bedrooms, kitchen with dining area, bathroom and separate toilet, as well as two terraces – one glazed with aluminum frames and one open south-facing.
The building is prefab panel from 1980, with controlled access and parking, and the apartment needs renovation. The property also includes an adjacent basement storage room.
The location is quiet, with good infrastructure and amenities such as schools, shops and sports grounds nearby, and it is also close to the mountain.
Suitable for families looking for a spacious apartment with the possibility to adapt according to their needs.
The asking price has fallen by €11,000 (13.9%) since it was first listed.
Approximate location
The exact address hasn't been published by the seller — the map shows the neighbourhood.
Pros and cons
AI summary- functional layout
- south / north aspect
- two terraces
- controlled access
- needs renovation
- prefab panel construction
Due Diligence Checklist
A checklist of discrepancies and risks derived from this specific property's data.
Why is this priced below comparable properties? Is there anything that could affect the sale?
Because: The price per m² is about 28% below the average for comparable properties.
Is there still room to negotiate?
Because: The price has been cut once, by about 14%.
What is the scope of the work, and are there hidden problems with the wiring or plumbing?
Because: The listing states that the property needs renovation.
Has the block been insulated under the renovation programme, and is there paperwork for it?
Because: Prefabricated panel construction.
Have the risers been replaced, and when was the roof last repaired?
Because: The building dates from 1980 — about 46 years old.
Generated automatically from the data we hold. They do not replace an in-person viewing, a survey or legal due diligence.
Layout
- living room
- bedroom
- bedroom
- kitchen
- bathroom
- toilet
Amenities
- With Parking
- Access Control
- Needs Renovation
Exposure
Maximum sunlight throughout the day
Even light, cooler during summer
Details
- Area
- 90 m²
- Floor
- 4 / 5
- Construction
- Panel
- Year
- 1980
- Category
- Residential
- Rooms
- 3
- Bathrooms
- 2
Similar properties nearby
2-bedroom apartment with a south-facing terrace in Sopot
€128,000€1,422/m²
3 days on the marketno price change

Spacious 3-bedroom apartment in Sopot with two terraces
€145,000€1,450/m²
229 days on the marketno price change

1-bedroom apartment in Sopot
€58,990€951/m²
48 days on the market−€10 since the first price

1-bedroom apartment in Sopot
€59,990€908/m²
166 days on the market−€8,010 since the first price
Studio in Sopot
€47,000€1,044/m²
7 days on the marketno price change
2-bedroom apartment with a view of Stara Planina in Sopot
€125,000€1,893/m²
43 days on the marketno price change
2-bedroom apartment with terrace in Sopot, Plovdiv region
€129,990€1,494/m²
108 days on the market−€5,010 since the first price

1-bedroom apartment with two terraces in Sopot, Plovdiv region
€65,000€1,000/m²
313 days on the marketno price change