−65% below market
median 2,397 €/m² for comparable properties
135,000 € 843 €/m²
No yield data
Appears once there's enough market data
AT MARKET LEVEL
fairly priced
against the median for apartments in Bistrica (93 properties)
This apartment is priced at the typical price (the median) for apartments in Bistrica (93 properties) — 2,391 €/m² against 2,397 €/m².
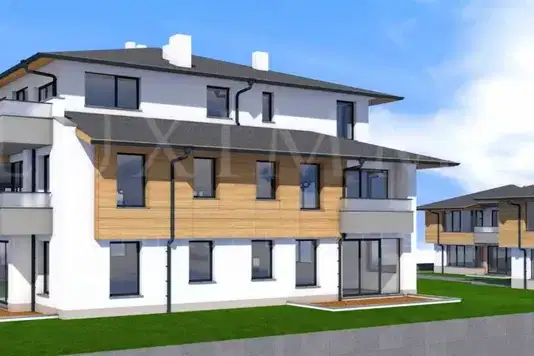
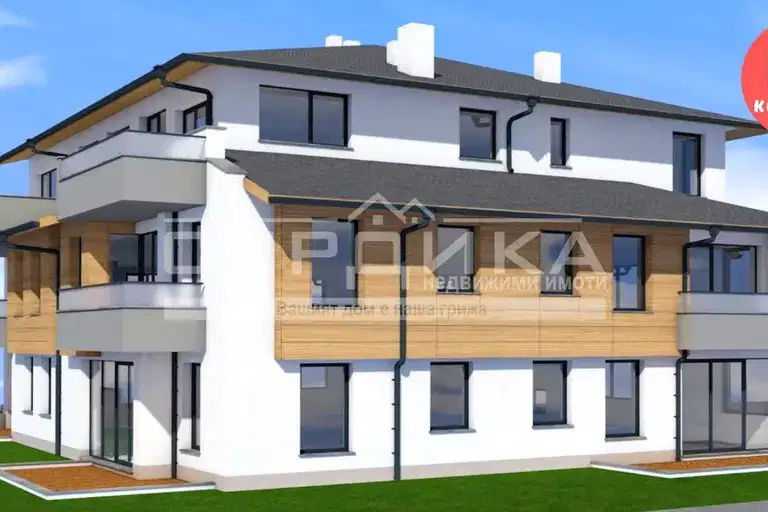
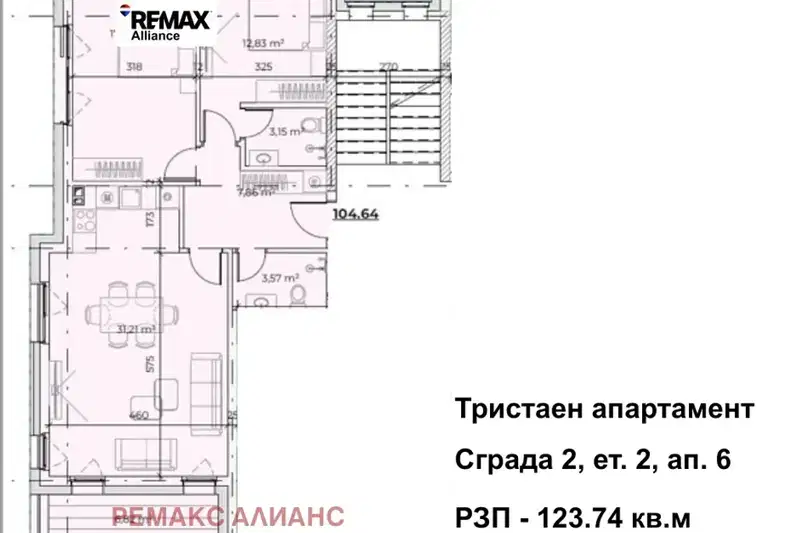
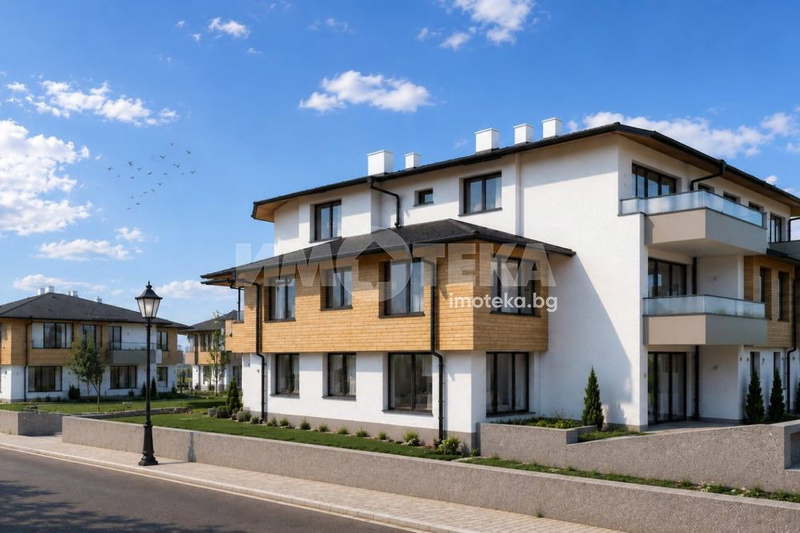
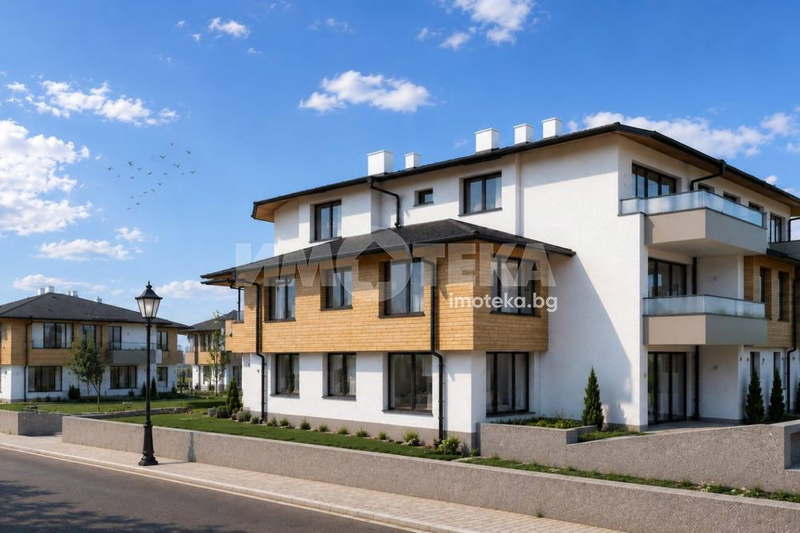
Four-room apartment in a new boutique complex under construction in Bistritsa village, part of Sofia city. The property is on the ground floor of a building with a total of three floors.
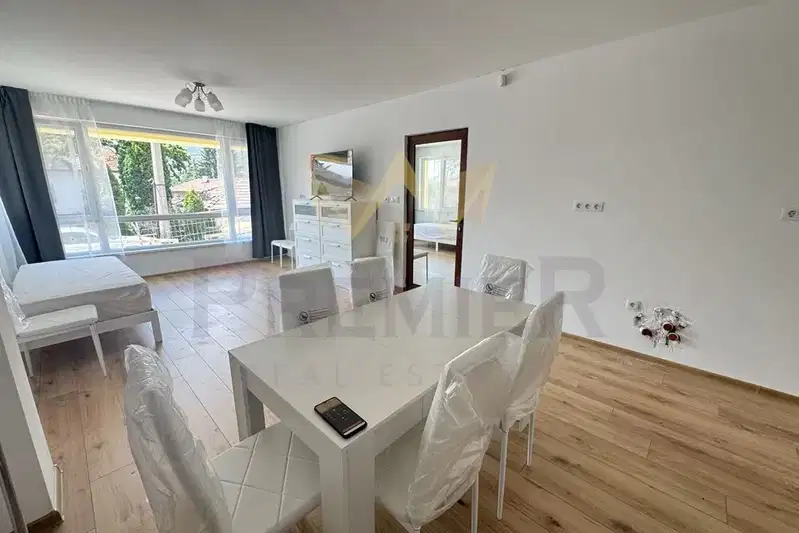
The layout includes an entrance hall, living room with kitchenette and dining area, master bedroom with wardrobe and bathroom with WC, two additional bedrooms, a second bathroom, and a terrace. Functional and spacious rooms are planned.
The building is brick, construction starts in 2025, using quality materials such as Wienerberger ceramic bricks and Kömmerling PVC windows with triple glazing. Elevator, parking spaces, and access control are provided.
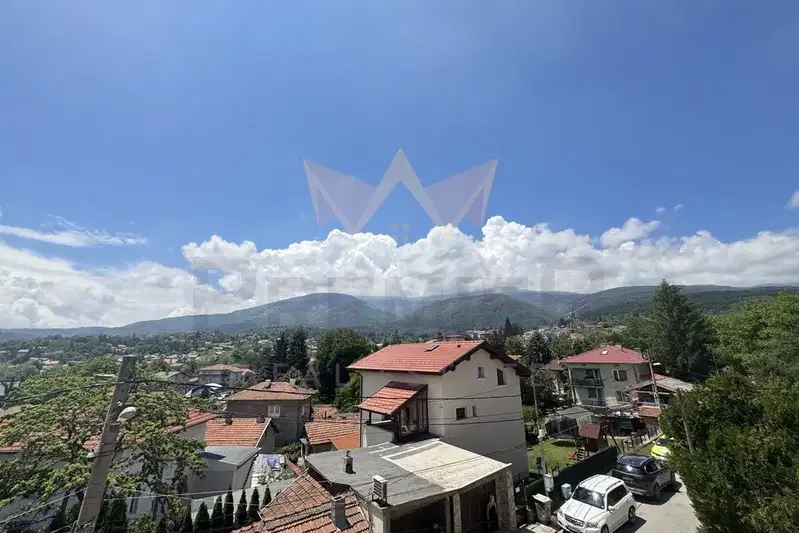
The complex is located in a green environment near Vitosha mountain, with convenient access to a bus stop, supermarket, and other services. The surroundings offer tranquility and fresh air.
The property is suitable for family living with an emphasis on comfort and functionality close to nature.
Derived from this specific property's data — not a generic checklist. Take them with you.
What feedback have previous viewers given?
Because: We have been tracking this listing for about 267 days.
Has Act 16 been issued, and what guarantees cover the common parts?
Because: The building dates from 2028.
Generated automatically from the data we hold. They do not replace an in-person viewing, a survey or legal due diligence.
Maximum sunlight throughout the day
Morning sun, cooler afternoons
median 2,397 €/m² for comparable properties
No yield data
Appears once there's enough market data
median 2,397 €/m² for comparable properties
No yield data
Appears once there's enough market data
median 2,397 €/m² for comparable properties
No yield data
Appears once there's enough market data
median 2,397 €/m² for comparable properties
No yield data
Appears once there's enough market data
median 2,397 €/m² for comparable properties
No yield data
Appears once there's enough market data
median 2,397 €/m² for comparable properties
No yield data
Appears once there's enough market data
median 2,397 €/m² for comparable properties
No yield data
Appears once there's enough market data
median 2,397 €/m² for comparable properties
No yield data
Appears once there's enough market data