+65% above market
median 1,352 €/m² for comparable properties
138,499 € 2,233 €/m²
Rent covers ~ 86% of the payment
~ 530 €/mo rent · you top up ~ 84 €/mo
~55,000 € ABOVE MARKET
overpriced
against the median for apartments in Ostromila (1,372 properties)
Low investment rating
The rent covers 74% of the payment — you top up about 211 €/mo for 20 years. From rent alone, with no loan, it pays for itself in 26 years. Calculated from the median rent for the neighbourhood, at full occupancy and before running costs — a benchmark, not a guarantee.
This apartment is priced about 55,000 € above the typical price (the median) for apartments in Ostromila (1,372 properties) — 1,913 €/m² against 1,330 €/m².
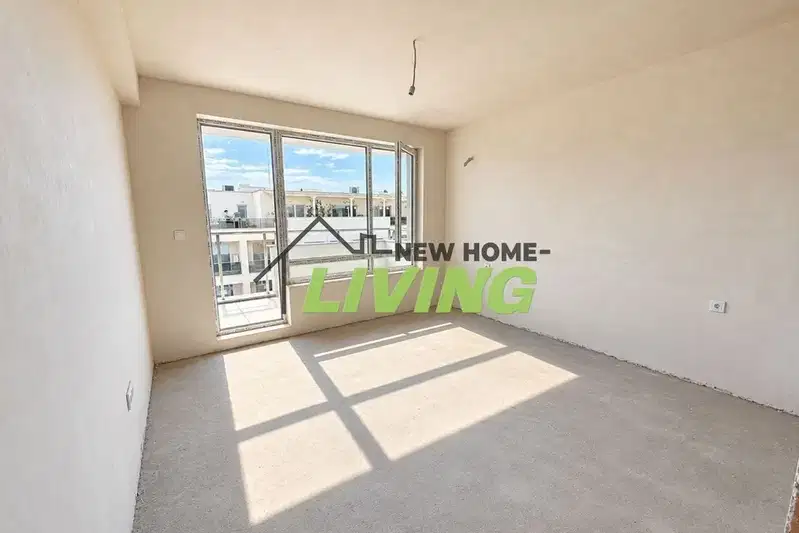
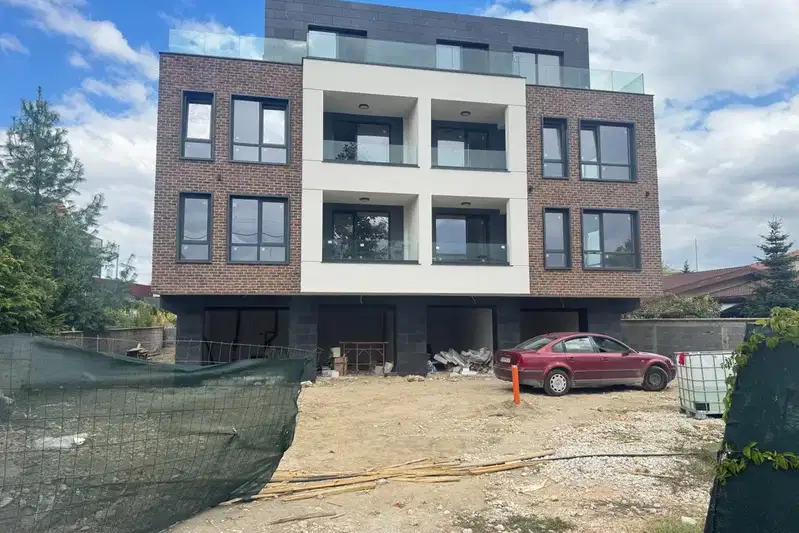
Apartment with an area of 94 sq m, located in the district of Ostromila, Plovdiv.
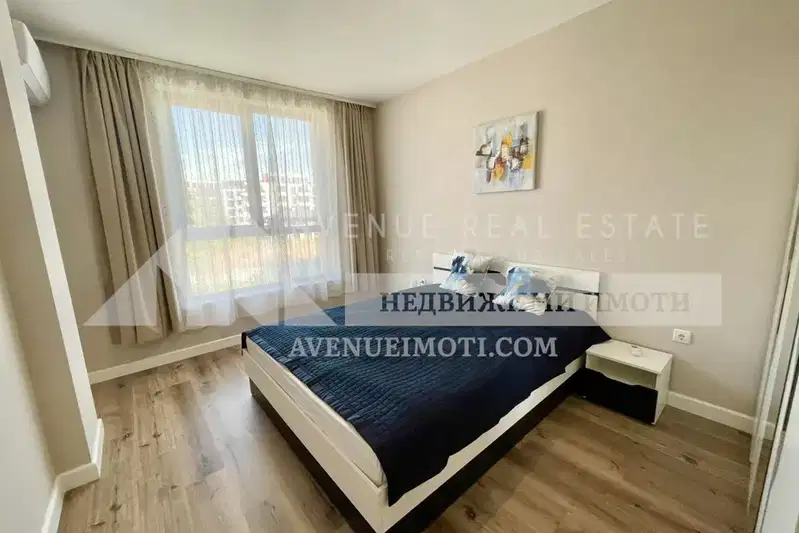
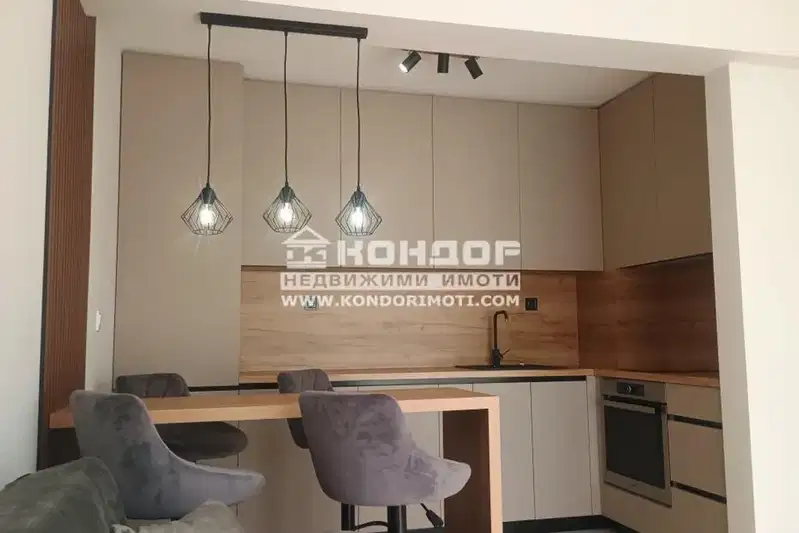
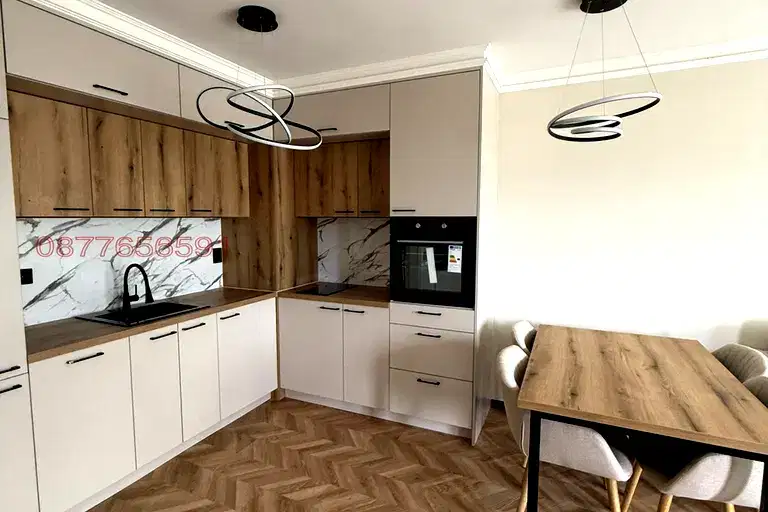
The layout includes an entrance hall, spacious living room, two bedrooms, two bathrooms, and a terrace accessible from the living room and bedroom.
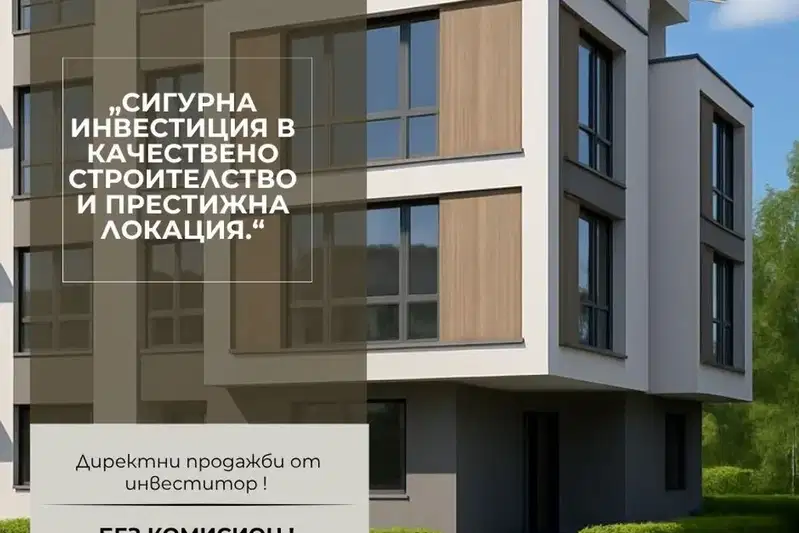
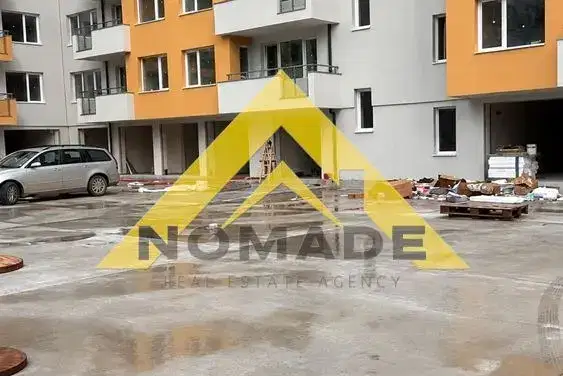
The building is a new brick construction, with an elevator and parking space, expected to be commissioned in 2026.
The location is in a rapidly developing area with convenient access to urban infrastructure and green spaces.
The property is suitable for family use with a functional layout and good aspect and conditions for comfortable living.
With 20% down over 20 years the monthly mortgage payment is about 798 €, against an expected local rent of 587 €. The rent covers 74% of it.
The asking price has risen by 34,900 € (24.1%) since it was first listed.
We didn't find any significant drawbacks in the listing. This doesn't replace an in-person viewing.
Derived from this specific property's data — not a generic checklist. Take them with you.
What changed since the listing went up — a renovation, paperwork, something else?
Because: The price is about 24% higher than when it was first advertised.
What feedback have previous viewers given?
Because: We have been tracking this listing for about 215 days.
Has Act 16 been issued, and what guarantees cover the common parts?
Because: The building dates from 2026.
Is there enough daylight during the day?
Because: The advertised exposure has no southern side.
Generated automatically from the data we hold. They do not replace an in-person viewing, a survey or legal due diligence.
Afternoon and evening sun
The exact address hasn't been published by the seller — the map shows the neighbourhood.
median 1,352 €/m² for comparable properties
Rent covers ~ 86% of the payment
~ 530 €/mo rent · you top up ~ 84 €/mo
median 1,295 €/m² for comparable properties
Rent covers ~ 110% of the payment
~ 784 €/mo rent · pays for itself in ~ 17 yrs
median 1,295 €/m² for comparable properties
Rent covers ~ 106% of the payment
~ 784 €/mo rent · pays for itself in ~ 18 yrs
median 1,352 €/m² for comparable properties
Rent covers ~ 113% of the payment
~ 530 €/mo rent · pays for itself in ~ 17 yrs
median 1,352 €/m² for comparable properties
Rent covers ~ 85% of the payment
~ 530 €/mo rent · you top up ~ 91 €/mo
median 1,295 €/m² for comparable properties
Rent covers ~ 93% of the payment
~ 784 €/mo rent · you top up ~ 59 €/mo
median 1,239 €/m² for comparable properties
Rent covers ~ 222% of the payment
~ 587 €/mo rent · pays for itself in ~ 8 yrs
median 1,352 €/m² for comparable properties
Rent covers ~ 85% of the payment
~ 530 €/mo rent · you top up ~ 91 €/mo