+32% above market
median 1,350 €/m² for comparable properties
99,800 € 1,782 €/m²
Rent covers ~ 98% of the payment
~ 434 €/mo rent · you top up ~ 9 €/mo
~40,000 € ABOVE MARKET
overpriced
against the median for 4-room apartments in Vystanicheski (80 properties)
Low investment rating
The rent covers 55% of the payment — you top up about 383 €/mo for 20 years. From rent alone, with no loan, it pays for itself in 34 years. Calculated from the median rent for the neighbourhood, at full occupancy and before running costs — a benchmark, not a guarantee.
This apartment is priced about 40,000 € above the typical price (the median) for 4-room apartments in Vystanicheski (80 properties) — 1,900 €/m² against 1,500 €/m².
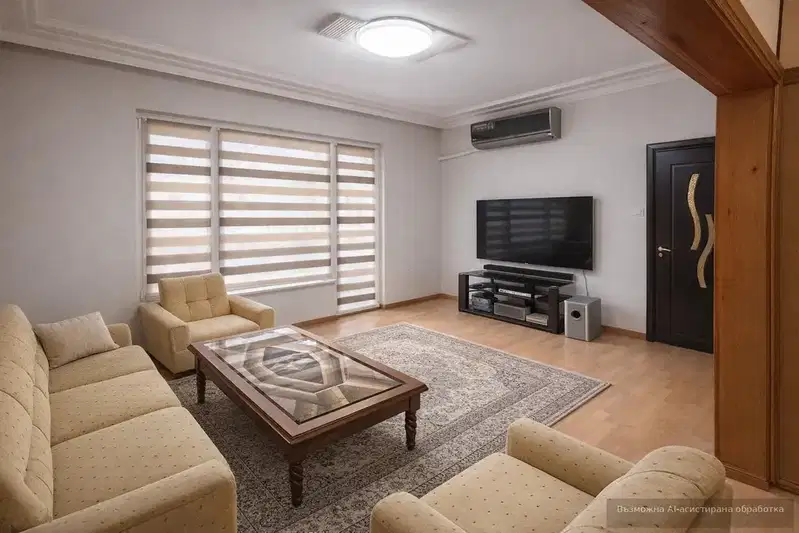
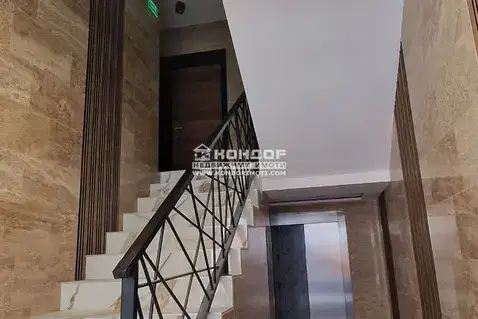
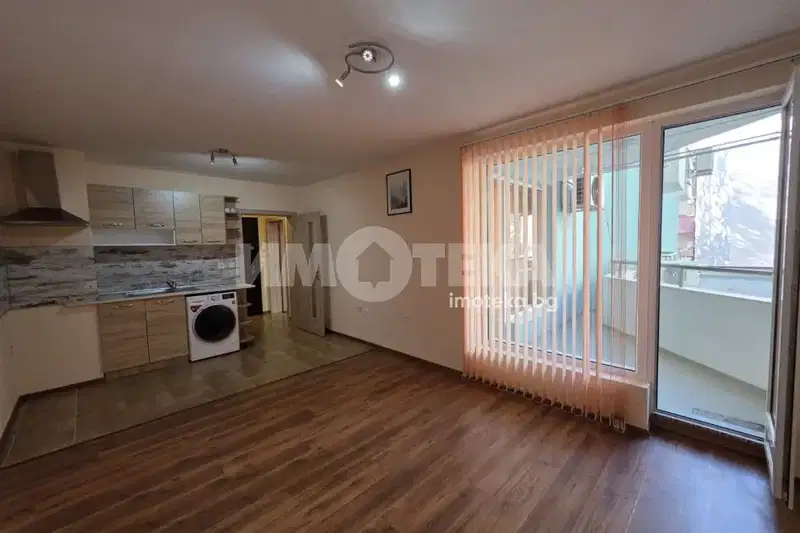
Apartment with three rooms in Plovdiv city, Vustanicheski district, on Aleksandar Stamboliyski St. It is located on the second floor of an eight-storey building with an elevator.
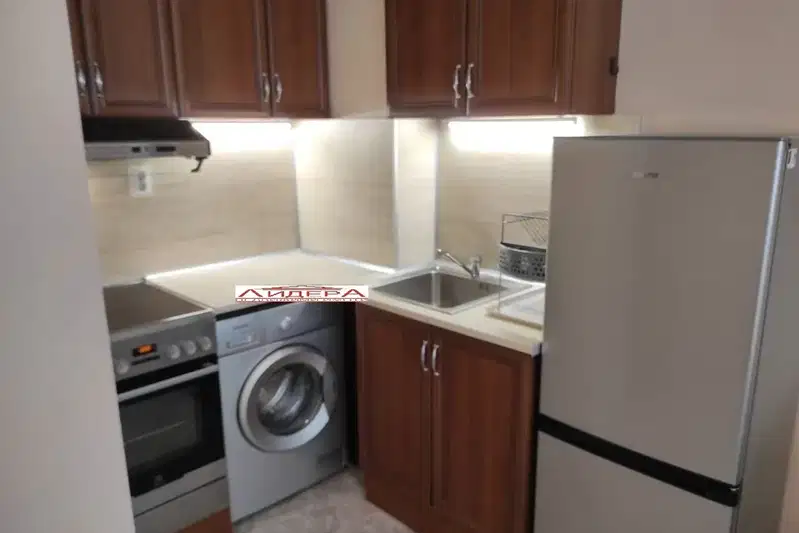
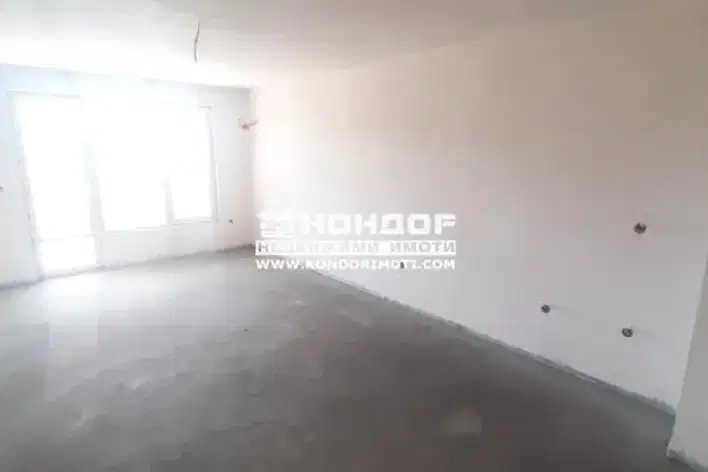
The layout includes a living room with dining area and large kitchen nook, two separate bedrooms, separate bathroom and toilet, as well as a spacious terrace. The property includes a basement and attic space with a total area of 15 sq m.
The building is monolithic concrete, built in 1980, with replaced window frames and natural parquet flooring in the rooms. The bathroom and toilet have been renovated.
The location offers conveniences such as parking in front of the building, controlled access, and proximity to schools, kindergartens, parks, and large retail chains.
The property is suitable for family use with balanced layout and everyday living conveniences.
With 20% down over 20 years the monthly mortgage payment is about 843 €, against an expected local rent of 460 €. The rent covers 55% of it.
Source: Market statistics for 4-room apartments in Vystanicheski
We didn't find any significant drawbacks in the listing. This doesn't replace an in-person viewing.
Derived from this specific property's data — not a generic checklist. Take them with you.
What feedback have previous viewers given?
Because: We have been tracking this listing for about 274 days.
Have the risers been replaced, and when was the roof last repaired?
Because: The building dates from 1980 — about 46 years old.
Generated automatically from the data we hold. They do not replace an in-person viewing, a survey or legal due diligence.
Maximum sunlight throughout the day
Even light, cooler during summer
The exact address hasn't been published by the seller — the map shows the neighbourhood.
median 1,350 €/m² for comparable properties
Rent covers ~ 98% of the payment
~ 434 €/mo rent · you top up ~ 9 €/mo
median 1,314 €/m² for comparable properties
Rent covers ~ 76% of the payment
~ 463 €/mo rent · you top up ~ 145 €/mo
median 1,350 €/m² for comparable properties
Rent covers ~ 49% of the payment
~ 434 €/mo rent · you top up ~ 453 €/mo
median 1,314 €/m² for comparable properties
Rent covers ~ 104% of the payment
~ 463 €/mo rent · pays for itself in ~ 18 yrs
median 1,350 €/m² for comparable properties
Rent covers ~ 92% of the payment
~ 434 €/mo rent · you top up ~ 37 €/mo
median 1,314 €/m² for comparable properties
Rent covers ~ 75% of the payment
~ 463 €/mo rent · you top up ~ 157 €/mo
median 1,314 €/m² for comparable properties
Rent covers ~ 89% of the payment
~ 463 €/mo rent · you top up ~ 60 €/mo
median 1,350 €/m² for comparable properties
Rent covers ~ 70% of the payment
~ 434 €/mo rent · you top up ~ 187 €/mo