+28% above market
median 2,500 €/m² for comparable properties
294,400 € 3,200 €/m²
Rent covers ~ 60% of the payment
~ 789 €/mo rent · you top up ~ 517 €/mo
~130,000 € ABOVE MARKET
overpriced
against the median for 4-room apartments in Centyr (55 properties)
Low investment rating
The rent covers 29% of the payment — you top up about 1,627 €/mo for 20 years. From rent alone, with no loan, it pays for itself in 64 years. Calculated from the median rent for the neighbourhood, at full occupancy and before running costs — a benchmark, not a guarantee.
This apartment is priced about 130,000 € above the typical price (the median) for 4-room apartments in Centyr (55 properties) — 3,661 €/m² against 2,746 €/m².
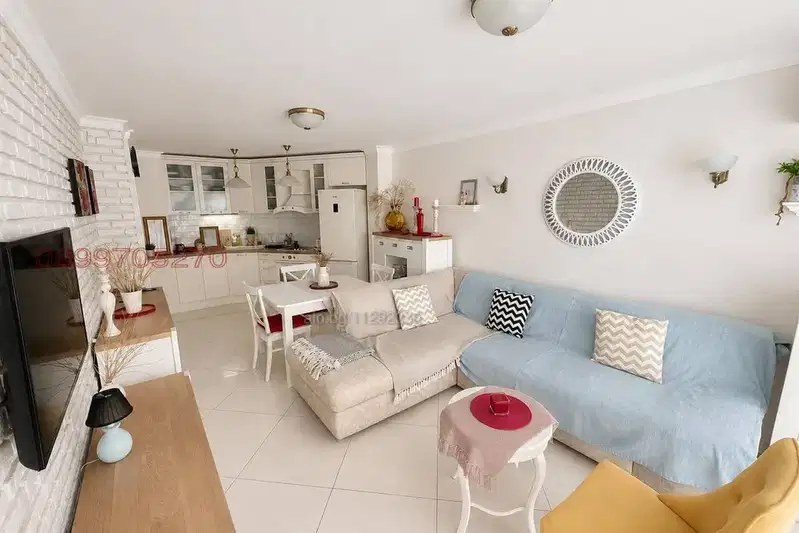
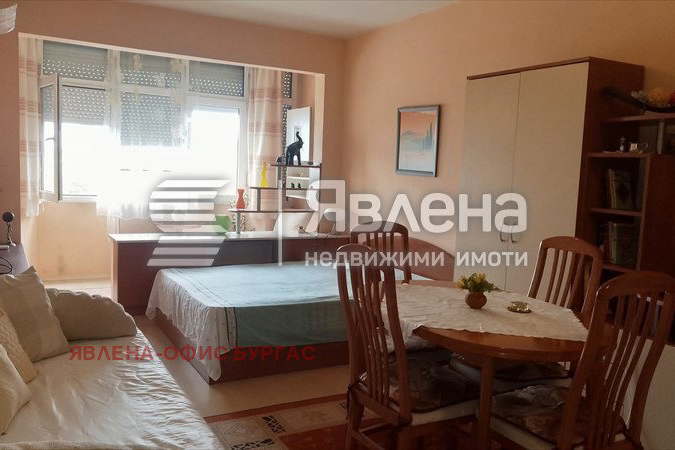
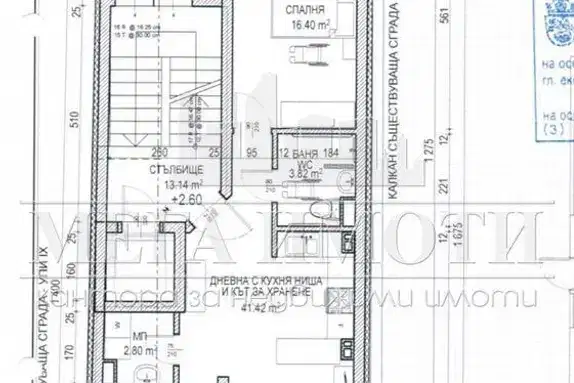
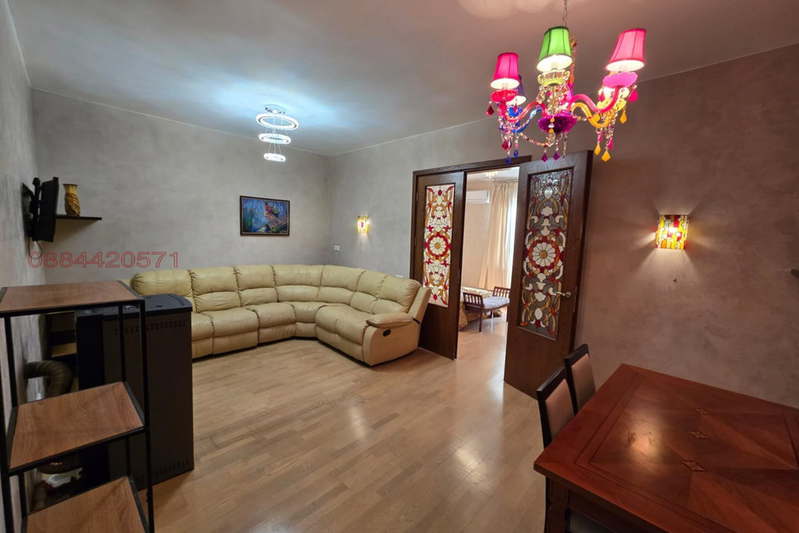
The presented four-room apartment with an area of 142 sq m is located in the heart of Burgas, in an area with rich infrastructure and easy access to key city amenities. The property offers a functional layout with a spacious living area of about 45 sq m, three bedrooms, two bathrooms, and two terraces with city views. The heating is underfloor, and air conditioning contributes to a comfortable microclimate. High-quality finishes and built-in wardrobes emphasize attention to detail. The building features access control, video surveillance, and an elevator, and the property includes an underground parking space and three storage rooms. The location is quiet but close to the Sea Garden, schools, kindergartens, and transport connections, providing convenience for families and dynamic city living.
With 20% down over 20 years the monthly mortgage payment is about 2,307 €, against an expected local rent of 680 €. The rent covers 29% of it.
This property is advertised in 2 offers from 2 different sellers. All offers are at the same price. It has been listed for 270 days.
Derived from this specific property's data — not a generic checklist. Take them with you.
What feedback have previous viewers given?
Because: We have been tracking this listing for about 270 days.
Who am I negotiating with, and who is authorised to agree a price?
Because: The property appears in 2 listings at the same price.
Is there enough daylight, and does damp appear? What are the heating bills like?
Because: The advertised exposure faces north only.
Generated automatically from the data we hold. They do not replace an in-person viewing, a survey or legal due diligence.
Even light, cooler during summer
The exact address hasn't been published by the seller — the map shows the neighbourhood.
median 2,500 €/m² for comparable properties
Rent covers ~ 60% of the payment
~ 789 €/mo rent · you top up ~ 517 €/mo
median 2,788 €/m² for comparable properties
Rent covers ~ 53% of the payment
~ 586 €/mo rent · you top up ~ 521 €/mo
median 2,788 €/m² for comparable properties
Rent covers ~ 58% of the payment
~ 586 €/mo rent · you top up ~ 430 €/mo
median 2,647 €/m² for comparable properties
Rent covers ~ 129% of the payment
~ 511 €/mo rent · pays for itself in ~ 15 yrs
median 2,500 €/m² for comparable properties
Rent covers ~ 78% of the payment
~ 789 €/mo rent · you top up ~ 227 €/mo
median 2,647 €/m² for comparable properties
Rent covers ~ 96% of the payment
~ 511 €/mo rent · you top up ~ 21 €/mo
median 2,500 €/m² for comparable properties
Rent covers ~ 81% of the payment
~ 789 €/mo rent · you top up ~ 187 €/mo
median 2,788 €/m² for comparable properties
Rent covers ~ 59% of the payment
~ 586 €/mo rent · you top up ~ 402 €/mo