
Two-storey house with business premises in Zlatitsa, Sofia region
€315,000€680/m²
Published: 9 May 2026 · Updated: 30 October 2026
Property file
On the market for
191 days
first seen on 9 May 2026
Price changes
no change
Market assessment
no data
Property history
First seenSERDIKA 1 NEDVIZHIMI IMOTI · €315,000
Property analysis
AI summary
The house is located in the town of Zlatitsa, Sofia region and includes a residential part and business premises.
The layout covers the ground floor with a living room, kitchen, two bedrooms, bathroom with toilet and laundry room, as well as the second floor with an office and storage room.
The construction is solid with brick walls from 1993, equipped with a new heat pump and insulation for energy efficiency.
In the yard there are two garages, a basement, a production workshop and a car service with a separate entrance and an area of 311 sq m, rented out.
The property is suitable for permanent living with the possibility of additional income from the on-site business.
Approximate location
The exact address hasn't been published by the seller — the map shows the neighbourhood.
Pros and cons
AI summary- functional layout
- southeast aspect
- two garages
- energy efficiency
We didn't find any significant drawbacks in the listing. This doesn't replace an in-person viewing.
Layout
- living room
- kitchen
- bedroom
- bedroom
- bathroom
- laundry room
- entrance hall
- office room
- storage room
Details
- Area
- 463 m²
- Land Area
- 1,180 m²
- Construction
- Brick
- Year
- 1993
- Category
- Residential
- Bathrooms
- 1
- Furnishing
- Yes
Similar properties nearby
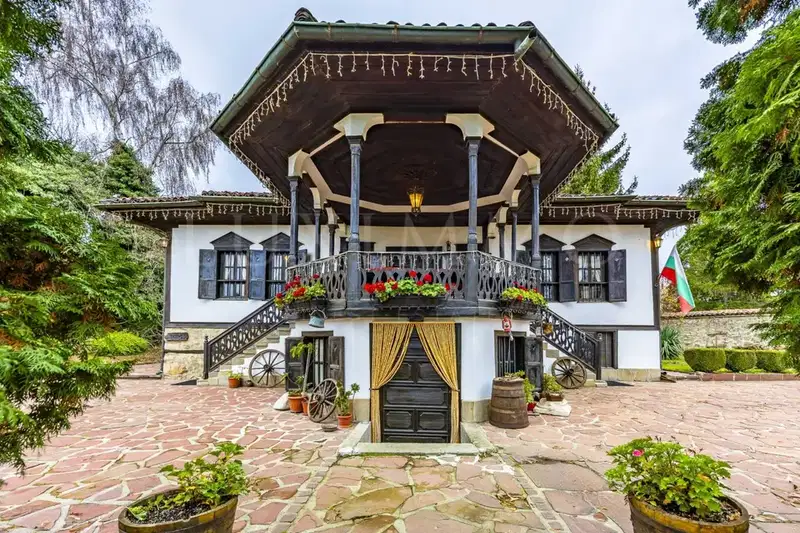
House with 3 bedrooms and yard in the center of Zlatitsa
€719,000€2,662/m²
317 days on the marketno price change

One-story house with 3 bedrooms in Zlatitsa with a 558 sq m yard
€80,000€432/m²
162 days on the marketno price change
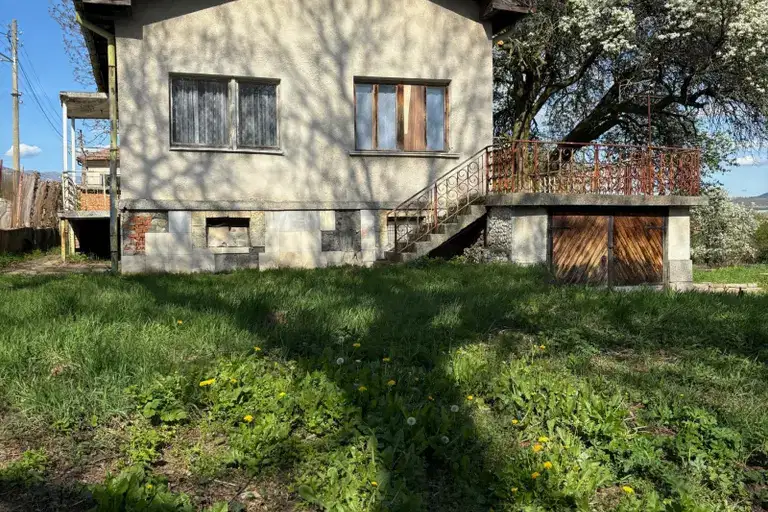
House with 3 rooms and garage in Karlievo village, Sofia region
€185,000€1,033/m²
75 days on the marketno price change

House with large yard in Zlatiţa, foothills of Stara Planina
€50,000€666/m²
134 days on the marketno price change