
House with 3 rooms and garage in Karlievo village, Sofia region
€185,000€1,033/m²
Published: 2 September 2026 · Updated: 22 September 2026
Property file
On the market for
76 days
first seen on 2 September 2026
Price changes
no change
Market assessment
no data
Property history
First seenIMOTITE · €185,000
Property analysis
AI summary
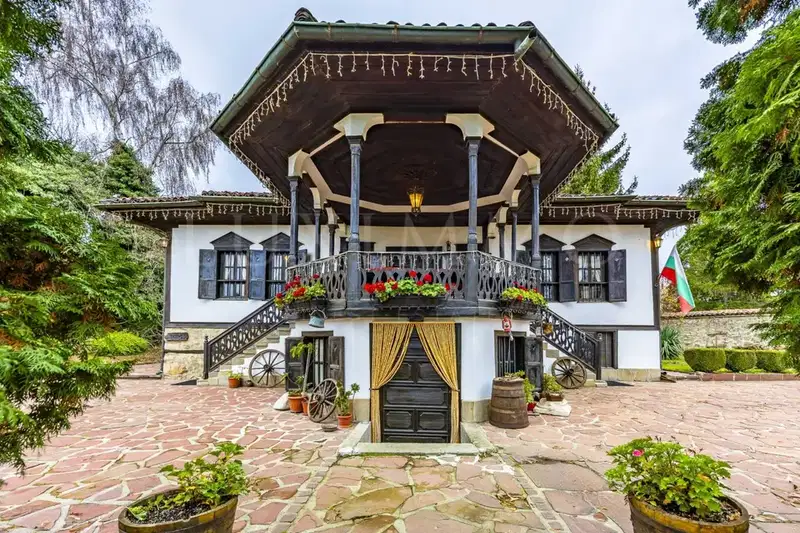
House in Karlievo village, Sofia region, located on an asphalt street among other residential properties.
The layout includes a basement with three rooms, a laundry room and a bathroom, a first floor with kitchen, living room and two bedrooms, as well as a large veranda. The garage is separate with an area of 23 sq m.
The construction is monolithic concrete with brick walls from the 1980s, the property has electricity, water and its own well, but no central sewage system and uses a septic tank.
The yard is spacious, consisting of two separate plots with a total area over 1800 sq m, providing space for additional activities or landscaping.
The property is suitable for people seeking tranquility close to nature with the possibility of year-round living.
Approximate location
The exact address hasn't been published by the seller — the map shows the neighbourhood.
Pros and cons
AI summary- large yard
- own well
- garage
- monolithic construction
- no central sewage
- older construction
Layout
- basement
- laundry room
- bathroom
- garage
- kitchen
- living room
- bedroom
- bedroom
Details
- Area
- 179 m²
- Land Area
- 1,895 m²
- Construction
- Brick
- Category
- Residential
- Bathrooms
- 1
Similar properties nearby

Two-storey house with business premises in Zlatitsa, Sofia region
€315,000€680/m²
191 days on the marketno price change
House with 3 bedrooms and yard in the center of Zlatitsa
€719,000€2,662/m²
317 days on the marketno price change

One-story house with 3 bedrooms in Zlatitsa with a 558 sq m yard
€80,000€432/m²
163 days on the marketno price change

House with large yard in Zlatiţa, foothills of Stara Planina
€50,000€666/m²
134 days on the marketno price change