+131% above market
median 778 €/m² for comparable properties
108,000 € 1,800 €/m²
No yield data
Appears once there's enough market data
AT MARKET LEVEL
fairly priced
against the median for houses in Vyrshec (24 properties)
This house is priced at the typical price (the median) for houses in Vyrshec (24 properties) — 795 €/m² against 778 €/m².
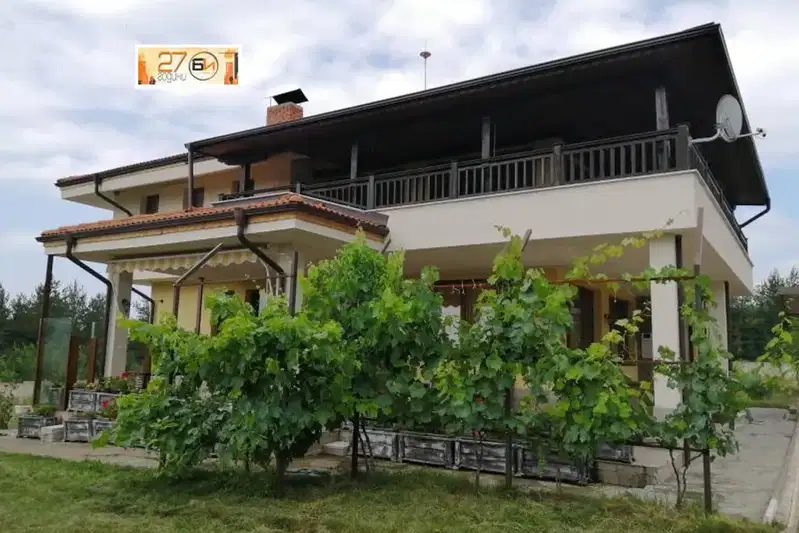
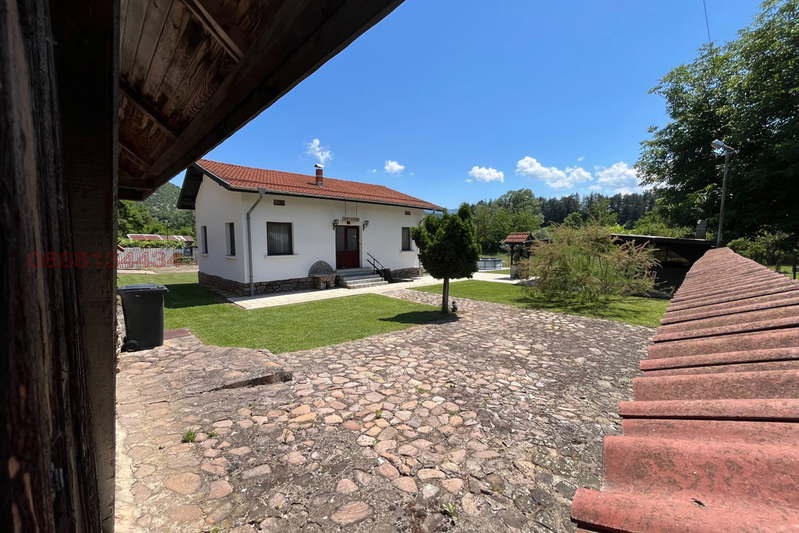
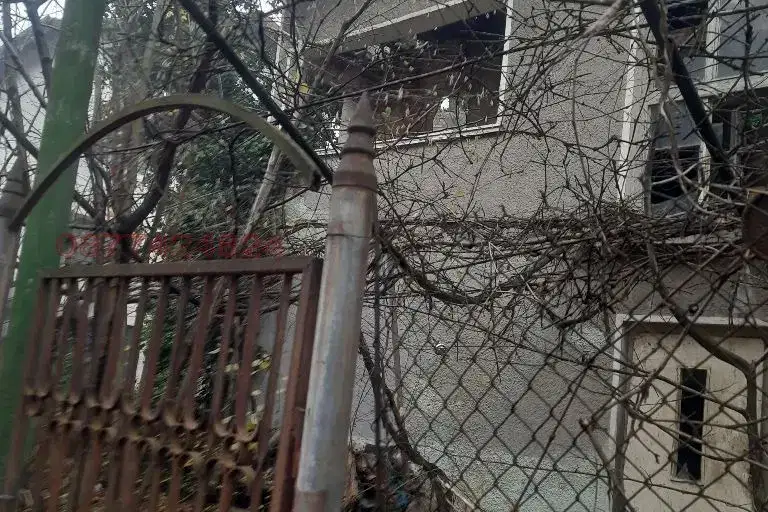
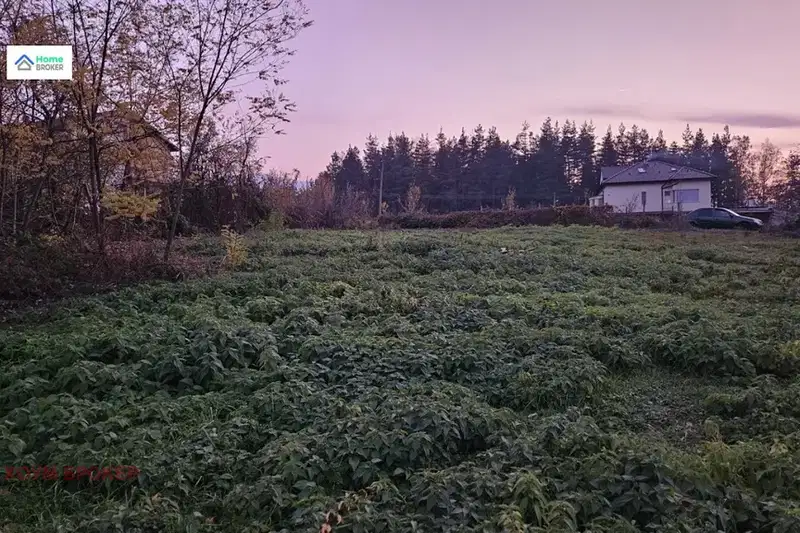
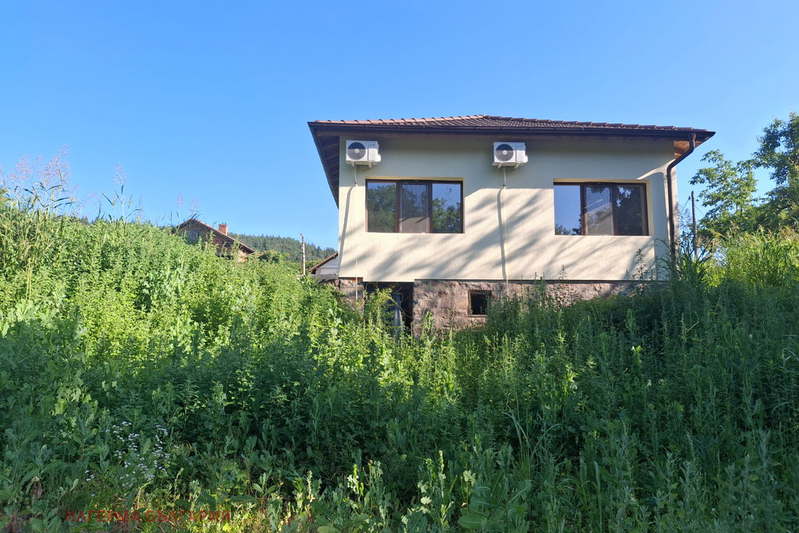
House in Varshets, Montana region, with a total area of 264 sq m and a yard of 304 sq m. The property is a semi-detached type with four levels and separate entrances for each floor.
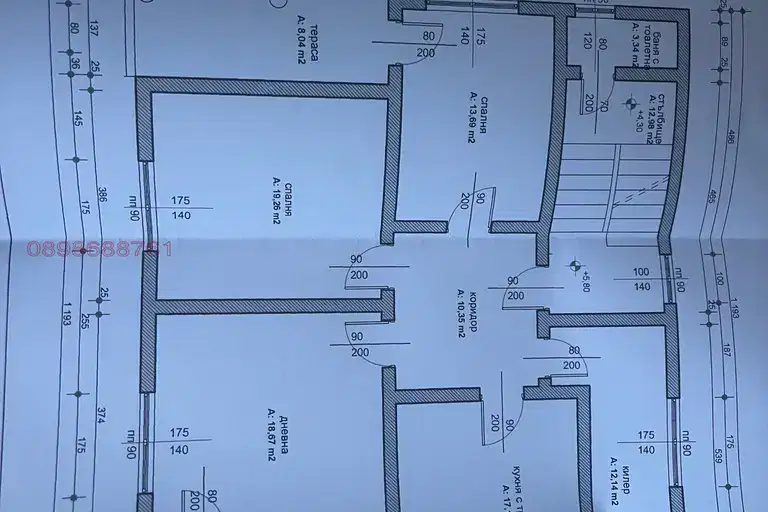
The layout includes a ground floor with two garages and a storage room, second and third floors with corridor, bathroom with toilet, two bedrooms, kitchen with dining area and a shared terrace. The fourth floor is an attic with height suitable for residential or other use.
The building dates from 1980, built with bricks and a solid reinforced concrete structure. The roof is maintained, partially fitted with window frames, and the stairwell has stylish design and windows.
The property is located in the central part of the resort town Varshets, providing convenient access to urban infrastructure and green areas.
Suitable for family residence or combined use as guest house or rental due to functional layout and presence of garages.
The exact address hasn't been published by the seller — the map shows the neighbourhood.
median 778 €/m² for comparable properties
No yield data
Appears once there's enough market data
median 778 €/m² for comparable properties
No yield data
Appears once there's enough market data
median 778 €/m² for comparable properties
No yield data
Appears once there's enough market data
No yield data
Appears once there's enough market data
median 778 €/m² for comparable properties
No yield data
Appears once there's enough market data
median 778 €/m² for comparable properties
No yield data
Appears once there's enough market data
median 778 €/m² for comparable properties
No yield data
Appears once there's enough market data
median 778 €/m² for comparable properties
No yield data
Appears once there's enough market data