
4-room house in the center of Varshets with large yard
€190,000€760/m²
Published: 3 January 2026 · Updated: 14 November 2026
Property file
On the market for
318 days
first seen on 3 January 2026
Price changes
no change
Market assessment
−2%
below the typical price
Property history
First seen€190,000
Property analysis
AI summary
House in Varshets, Montana region, located in the central part of the town near Medicus Hotel and Sunny Garden. The property includes the first and third floors with a total area of 250 sq m, as well as a basement and attic with potential for conversion.
The layout consists of two separate floors of 125 sq m each, with the attic space that can be turned into additional living area. The plot is 720 sq m, of which about two-thirds are used.
The building is brick, built in 1950, and requires renovation to improve functionality and comfort. The presence of a basement and attic offers additional expansion possibilities.
The location is convenient for living as it is situated in the town center with access to essential services and green areas. The surroundings offer a quiet urban environment with easy access to infrastructure.
The property is suitable for family use with potential for adaptation according to the owners' needs, combining a central location and expansion opportunities.
Approximate location
The exact address hasn't been published by the seller — the map shows the neighbourhood.
Pros and cons
AI summary- central location
- large yard
- basement and attic
- brick construction
- needs renovation
- top floor
Amenities
- Needs Renovation
Details
- Area
- 250 m²
- Land Area
- 720 m²
- Floor
- 3 / 3
- Construction
- Brick
- Year
- 1950
- Category
- Residential
Similar properties nearby
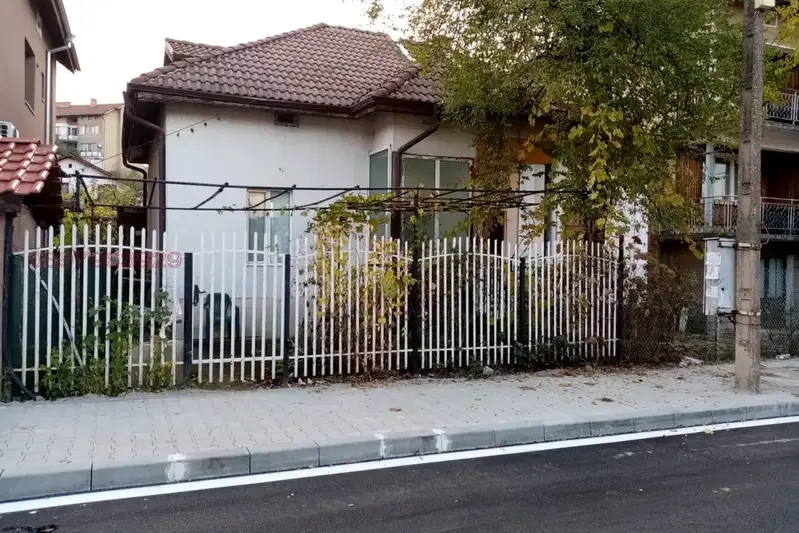
House with furniture and appliances in the centre of Varshets
€50,000€1,000/m²
first seen todayno price change

Two-storey house with 3 bedrooms and garage in Varshets
€150,000€1,041/m²
228 days on the marketno price change
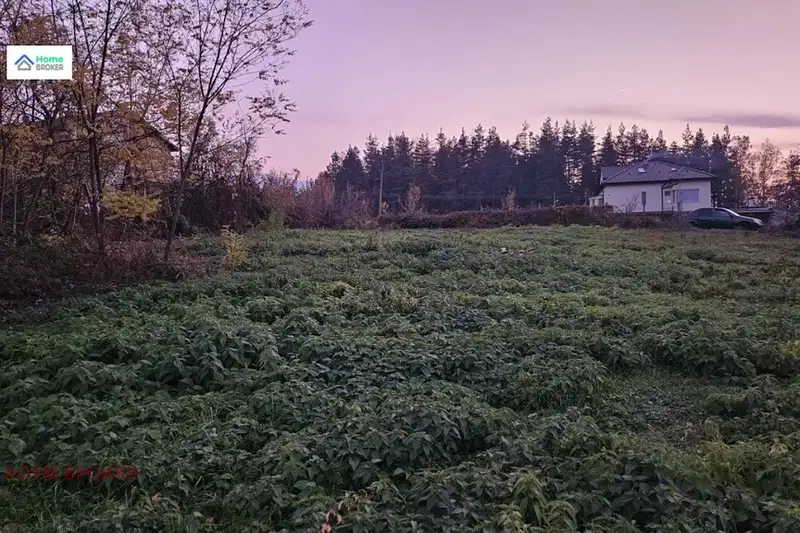
House with plot in Varshets, close to nature
€69,000€514/m²
343 days on the market+€9,100 since the first price
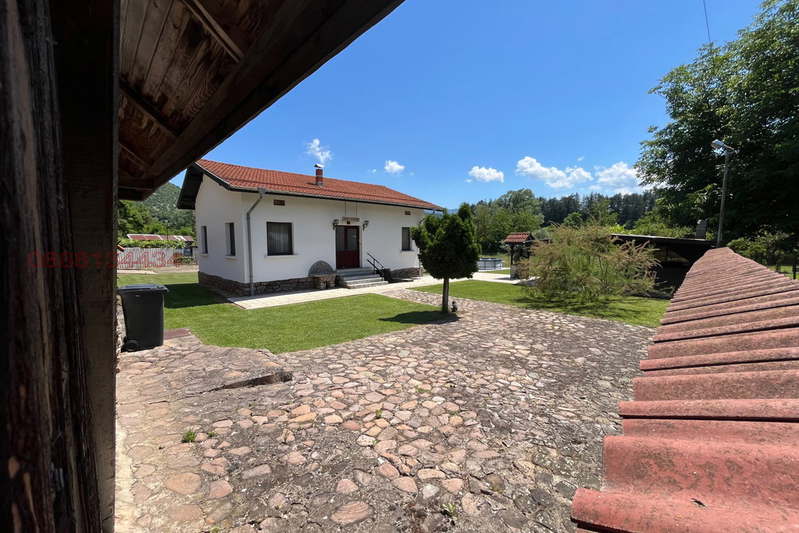
3-room house in Dolno Ozirovo village, Montana region, with barbecue
€170,000€2,266/m²
164 days on the market−€10,000 since the first price
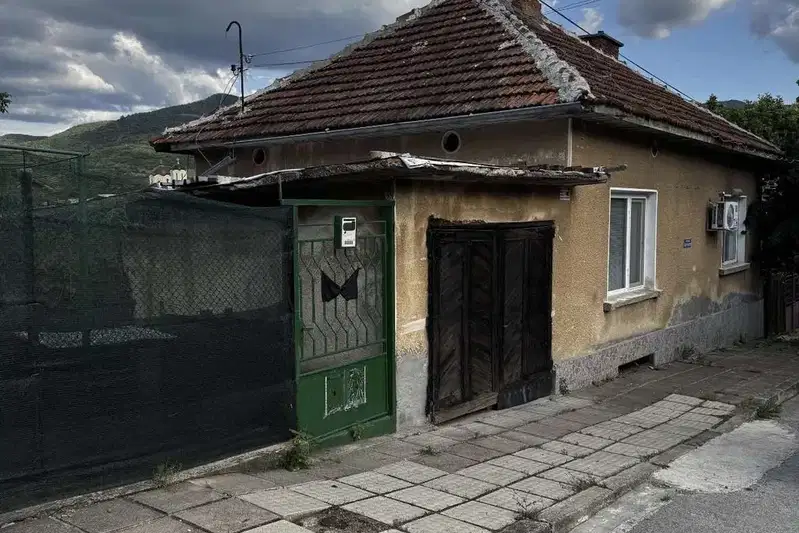
House with 2 bedrooms and garage in Varshets, Tsar Kaloyan
€62,000€885/m²
106 days on the marketno price change
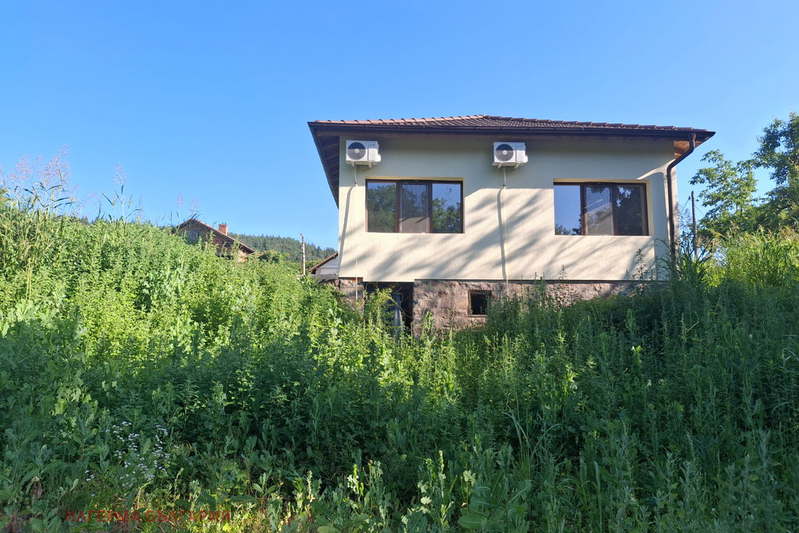
3-room house in Zanozhene district, Varshets with yard
€108,000€1,800/m²
138 days on the marketno price change

Three-room house with yard and terraces in Varshets, Montana region
€145,000€580/m²
319 days on the marketno price change
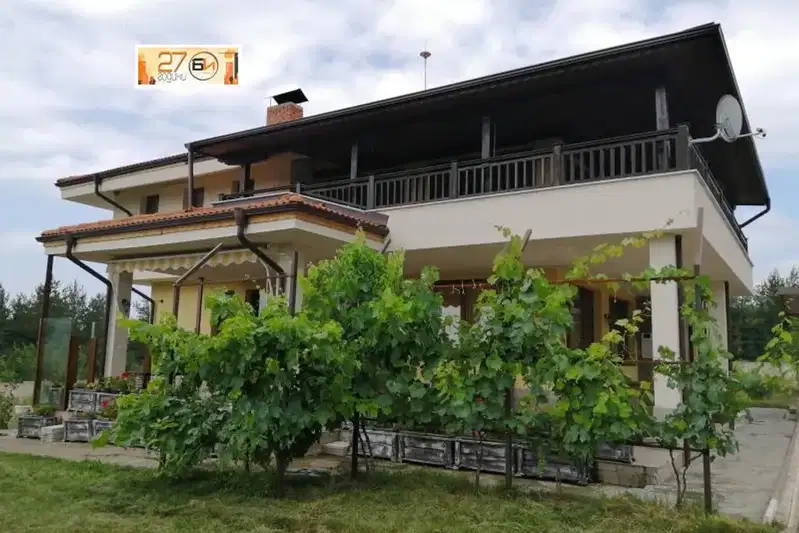
House with 6 bedrooms and large terrace in Varshets
On request
306 days on the marketno price change