
4-storey house with garages in Varshets, Montana region
€210,000€795/m²
Published: 10 August 2026 · Updated: 19 October 2026
Property file
On the market for
100 days
first seen on 10 August 2026
Price changes
no change
Market assessment
+2%
above the typical price
Property history
First seenIMOTI MONTI · €210,000
Property analysis
AI summary
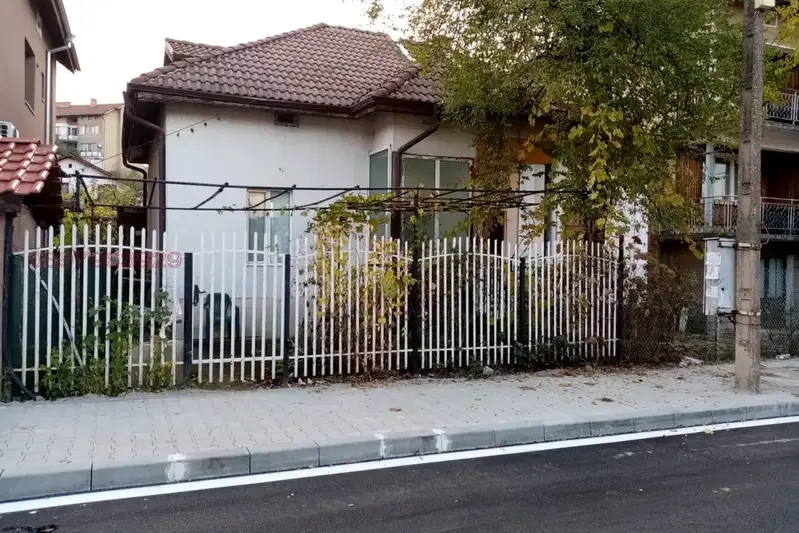
Semi-detached house with solid brick construction, located in the town of Varshets, Montana region. The property has a total area of 264 sq m and includes four levels with separate entrances.
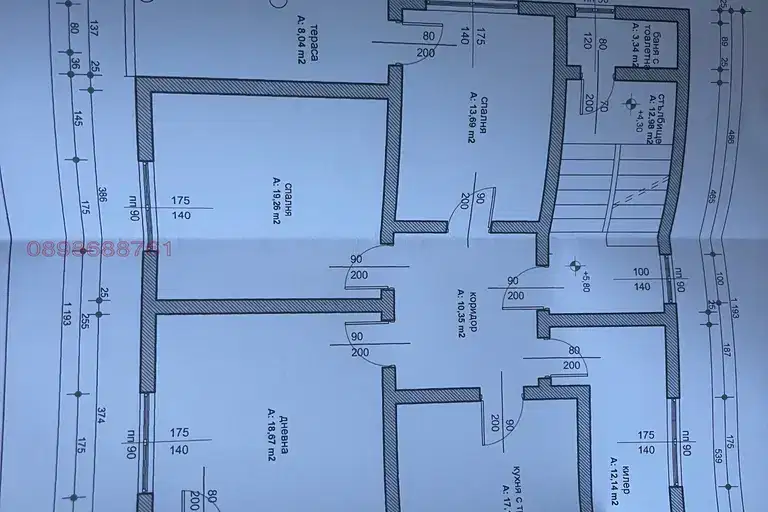
The layout includes a ground floor with two garages and a storage room, second and third floors with identical living areas – corridor, bathroom with toilet, two bedrooms, kitchen with dining area and a shared terrace. The fourth floor is an attic that can be adapted as additional living space or storage.
The construction is brick with a new roof and partially replaced window frames. Electrical installation and plumbing are installed. Internal communication between floors is provided by beautiful spiral stairs.
The property is located on the ground floor of a four-storey building in the spa town of Varshets, known for its nature and recreational opportunities. The yard has an area of 609 sq m, cemented and fenced with a new metal fence, suitable for landscaping or additional buildings.
This house offers the possibility for combined use as a family home and business or rental, thanks to the separate entrances and functional layout.
Approximate location
The exact address hasn't been published by the seller — the map shows the neighbourhood.
Pros and cons
AI summary- solid brick construction
- separate entrances
- garages and storage rooms
- attic adaptable
- ground floor
- needs finishing works
Layout
- garage
- garage
- storage room
- corridor
- bathroom
- toilet
- bedroom
- bedroom
- kitchen
- dining area
- attic
Details
- Area
- 264 m²
- Land Area
- 609 m²
- Floor
- 1 / 4
- Construction
- Brick
- Category
- Residential
- Bathrooms
- 1
Similar properties nearby
House with furniture and appliances in the centre of Varshets
€50,000€1,000/m²
first seen todayno price change
4-room house in the center of Varshets with large yard
€190,000€760/m²
318 days on the marketno price change

Two-storey house with 3 bedrooms and garage in Varshets
€150,000€1,041/m²
228 days on the marketno price change
House with plot in Varshets, close to nature
€69,000€514/m²
343 days on the market+€9,100 since the first price
3-room house in Dolno Ozirovo village, Montana region, with barbecue
€170,000€2,266/m²
164 days on the market−€10,000 since the first price
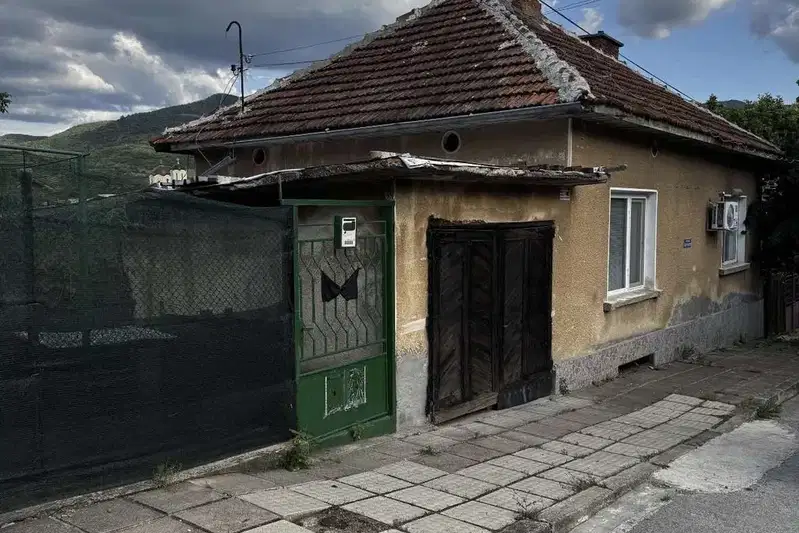
House with 2 bedrooms and garage in Varshets, Tsar Kaloyan
€62,000€885/m²
106 days on the marketno price change
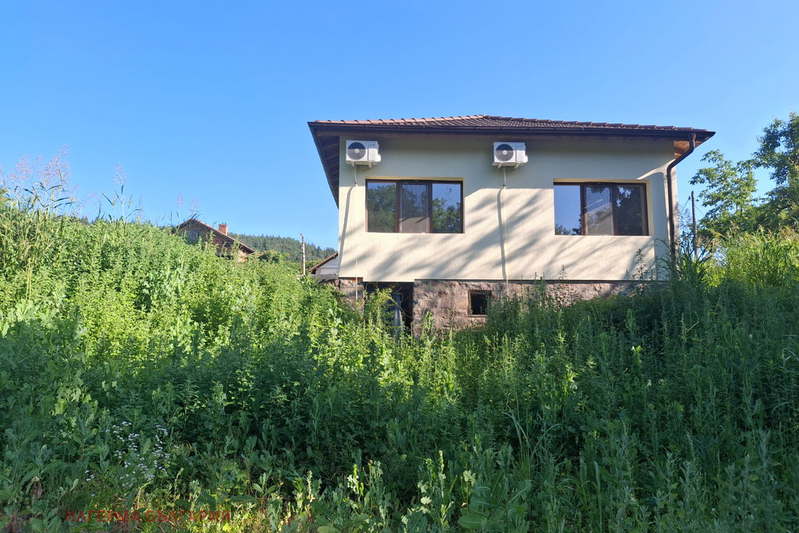
3-room house in Zanozhene district, Varshets with yard
€108,000€1,800/m²
138 days on the marketno price change

Three-room house with yard and terraces in Varshets, Montana region
€145,000€580/m²
319 days on the marketno price change