Two-storey house with garage in Podbalkanska, Vratsa
€256,000€1,706/m²
Published: 19 December 2025 · Updated: 10 November 2026
Property file
On the market for
334 days
first seen on 19 December 2025
Price changes
+€355
+0.1% · 1 adjustment
Market assessment
+133%
above the typical price
Price history
Every price from this property’s listings.
Property history
Price raised by€355from €255,645 to €256,000
First seenMONOGRAM-INDUSTRIALNI I LOGISTICHNI IMOTI · €255,645
Property analysis
AI summary
The house is located in the Podbalkanska residential complex, Vratsa city, and is two-storey with a total area of 150 sq m.
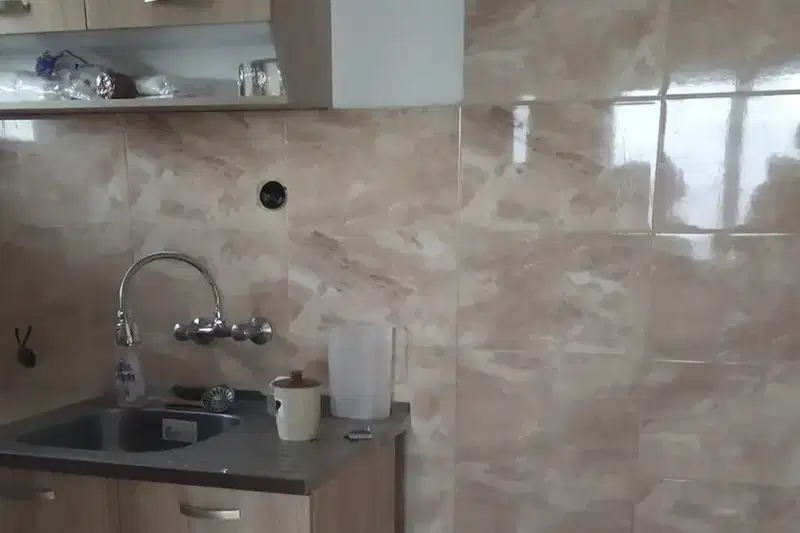
The layout includes on the first floor a kitchen with dining area, living room, guest room with access to the yard, bathroom, and laundry room; the second floor offers three bedrooms, two of which have terraces, and another bathroom.
The construction is solid with brick walls and a reinforced concrete structure, and the house features PVC windows and an installation for gas heating.
The yard has an area of 200 sq m, enclosed with a solid fence, includes a garage and concrete pavements for convenience. The area is quiet with mainly single-family and multi-family houses, close to a kindergarten and a hypermarket.
The property is suitable for family use with a balanced combination of functionality and location.
The asking price has risen by €355 (0.1%) since it was first listed.
Approximate location
The exact address hasn't been published by the seller — the map shows the neighbourhood.
Pros and cons
AI summary- functional layout
- garage
- quality materials
- gas heating
- installation completion needed
Layout
- kitchen
- dining area
- living room
- guest room
- bathroom
- laundry room
- bedroom
- bedroom
- bedroom
- bathroom
Amenities
- With Parking
Details
- Area
- 150 m²
- Land Area
- 200 m²
- Construction
- Brick
- Year
- 2025
- Heating
- Gas
- Category
- Residential
- Bathrooms
- 2