
Two-storey house with 5 rooms in Vetren, Pazardzhik region
€55,000€436/m²
Published: 7 March 2026 · Updated: 28 October 2026
Property file
On the market for
256 days
first seen on 7 March 2026
Price changes
no change
Market assessment
−6%
below the typical price
Property history
First seenADRES NEDVIZHIMI IMOTI - KANTORA PAZARDZHIK · €55,000
Property analysis
AI summary
House in Vetren, Pazardzhik region, with a total area of 126 sq m and an additional timber-frame shed of 32 sq m. It is situated on a plot of 210 sq m.
The layout includes a ground floor with an entrance hall, two rooms, and a cellar, as well as a first floor with an external staircase, entrance hall, and three rooms. The bathroom and toilet are outside the main building.
The construction is a wooden frame on stone foundations, with timber joists between the floors. The property requires renovation and improvements to the sanitary facilities.
The location is in a small town with good connections to the regional centre Pazardzhik and surrounding settlements, providing access to essential services and infrastructure.
The property is suitable for people looking for a home with renovation potential in a quieter environment outside the big city.
Approximate location
The exact address hasn't been published by the seller — the map shows the neighbourhood.
Pros and cons
AI summary- two-storey structure
- stone foundations
- cellar
- sewage
- needs renovation
- bathroom outside house
- timber-frame shed
Layout
- room
- room
- cellar
- room
- room
- room
Amenities
- Needs Renovation
Details
- Area
- 126 m²
- Land Area
- 210 m²
- Construction
- Wooden Frame
- Year
- 1960
- Category
- Residential
- Bathrooms
- 1
Similar properties nearby
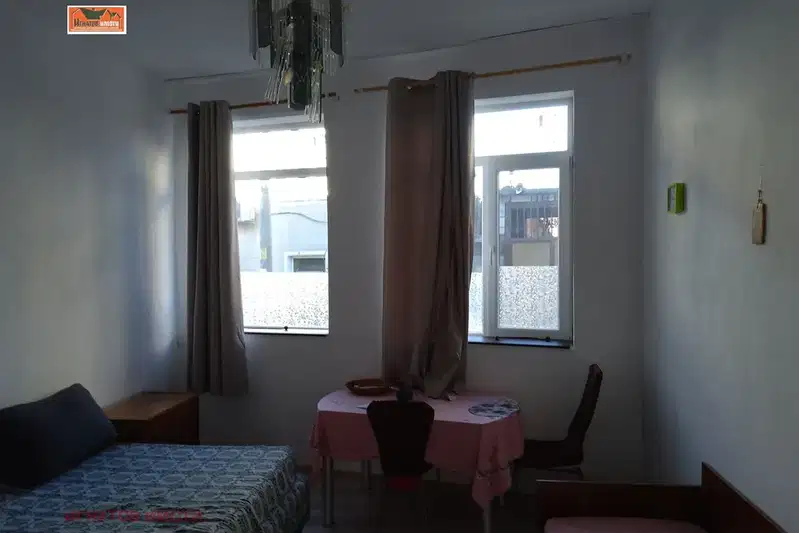
House in Vetren
€60,000€625/m²
first seen todayno price change

Two-storey house with 5 rooms and yard in Vetren, Pazardzhik region
€28,500€178/m²
208 days on the marketno price change

House 80 sq m in Vetren with view to Troyanova vrata
€17,385€217/m²
347 days on the marketno price change

House with plot in the centre of Vetren, Pazardzhik region
€30,000€428/m²
316 days on the marketno price change

4-room house in the centre of Vetren, Pazardzhik region
€50,000€294/m²
315 days on the marketno price change
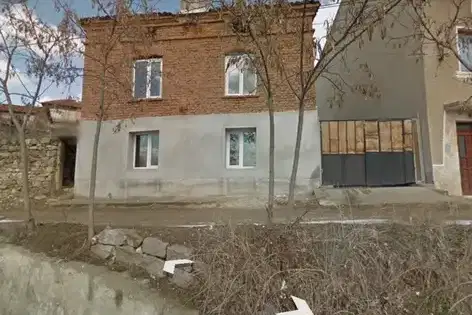
Two-storey house with a yard and outbuildings in Vetren
€44,500€463/m²
9 days on the marketno price change

Three-storey house with yard in the centre of Vetren
€84,990€416/m²
313 days on the marketno price change
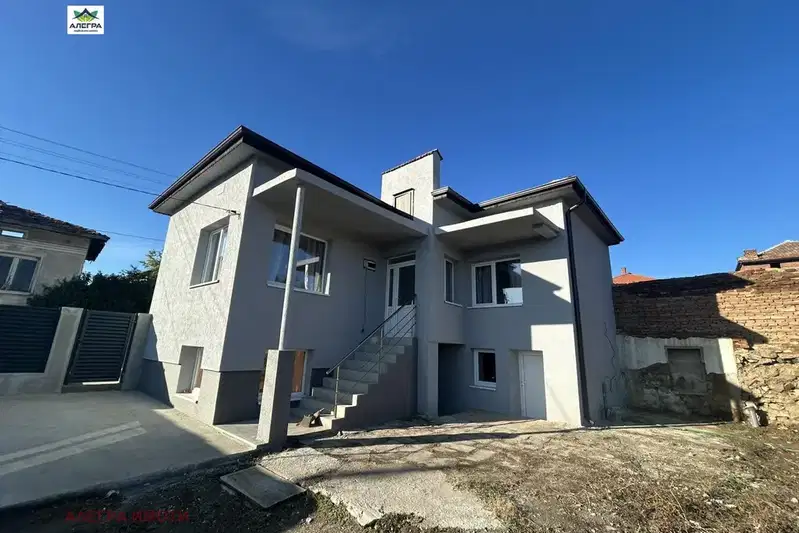
Two-storey house with four bedrooms, a yard and a garage in Vetren
€125,000€1,388/m²
12 days on the marketno price change