
Two-storey house with four bedrooms, a yard and a garage in Vetren
€125,000€1,388/m²
Published: 6 November 2026 · Updated: 6 November 2026
Property file
On the market for
12 days
first seen on 6 November 2026
Price changes
no change
Market assessment
+200%
above the typical price
Property history
First seenALEGRA IMOTI · €125,000
Property analysis
AI summary
The house has 90 sq m of living area over two floors and a 550 sq m yard. The detached garage has an area of 20 sq m, and the cleared and levelled yard can be used for landscaping or a garden.
The first floor has a kitchen, a bedroom, a pantry and a basement. The second floor includes three bedrooms and a bathroom with a toilet, providing separate spaces for sleeping and storage.
Improvements have been made to the roof and external thermal insulation, and the doors and railings have been replaced. The flooring has been laid, the walls have been plastered and painted, and the bathroom is finished.
The building has a timber-joist structure; according to the description, there is a concrete slab between the second floor and the roof. The property is partially furnished, so the furnishings can be supplemented to suit the needs of future occupants.
Approximate location
The exact address hasn't been published by the seller — the map shows the neighbourhood.
Pros and cons
AI summary- 550 sq m yard
- detached garage
- four bedrooms
- finished bathroom
We didn't find any significant drawbacks in the listing. This doesn't replace an in-person viewing.
Amenities
- With Parking
- Renovated
Details
- Area
- 90 m²
- Land Area
- 550 m²
- Construction
- Wooden Frame
- Category
- Residential
- Bathrooms
- 1
Similar properties nearby
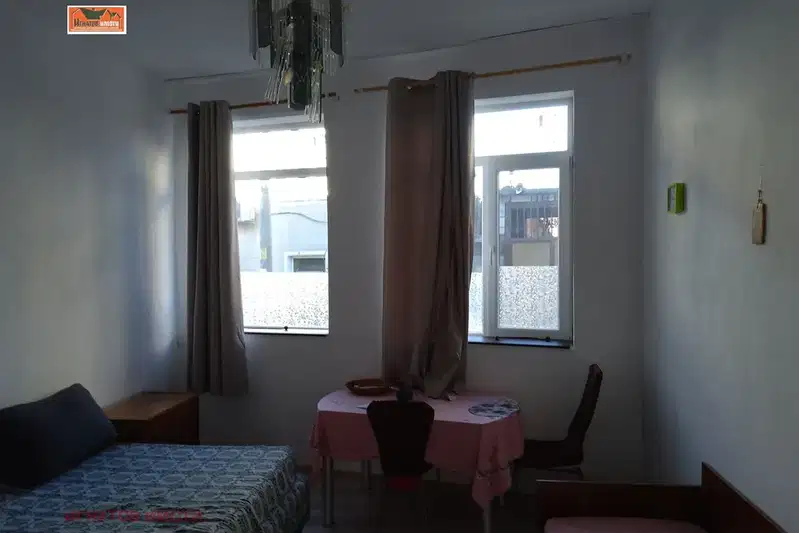
House in Vetren
€60,000€625/m²
first seen todayno price change

Two-storey house with 5 rooms and yard in Vetren, Pazardzhik region
€28,500€178/m²
208 days on the marketno price change

House 80 sq m in Vetren with view to Troyanova vrata
€17,385€217/m²
347 days on the marketno price change

House with plot in the centre of Vetren, Pazardzhik region
€30,000€428/m²
316 days on the marketno price change

4-room house in the centre of Vetren, Pazardzhik region
€50,000€294/m²
315 days on the marketno price change
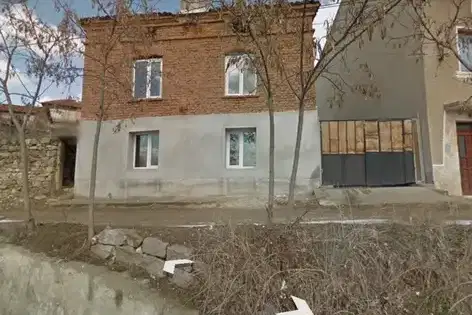
Two-storey house with a yard and outbuildings in Vetren
€44,500€463/m²
9 days on the marketno price change

Three-storey house with yard in the centre of Vetren
€84,990€416/m²
313 days on the marketno price change

House with 4 rooms and yard in Vetren, Pazardzhik region
€92,032€1,243/m²
317 days on the marketno price change