−67% below market
median 1,429 €/m² for comparable properties
29,900 € 474 €/m²
Rent covers ~ 736% of the payment
~ 976 €/mo rent · pays for itself in ~ 3 yrs
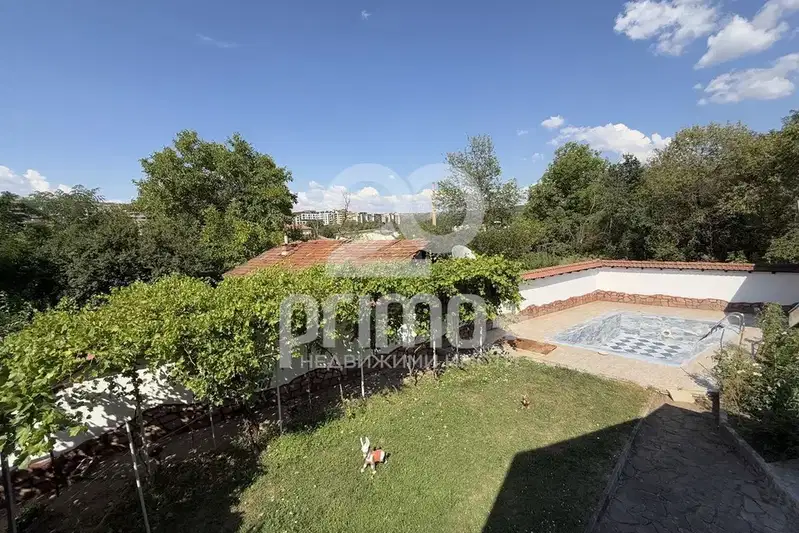
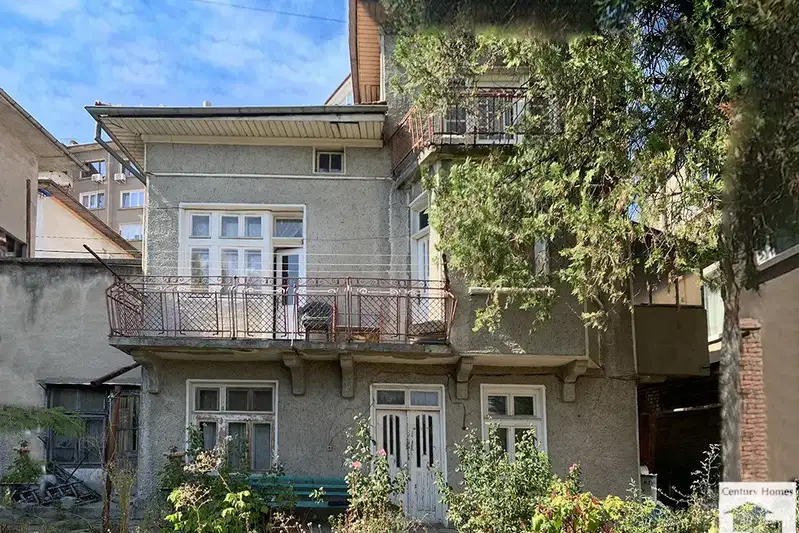
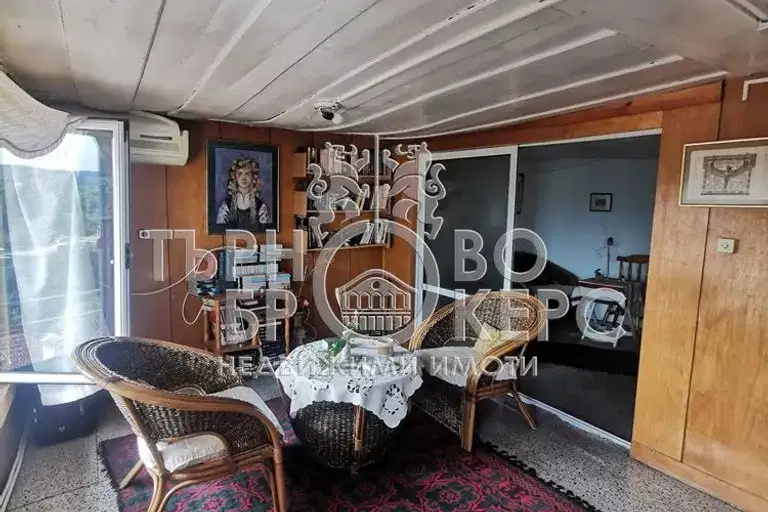
House with a total floor area of 555.60 sq m, located in the 'Veliko Tarnovo Hills' complex, about 2.5 km from the centre of Veliko Tarnovo. The property includes a basement and three floors, connected by an elevator.
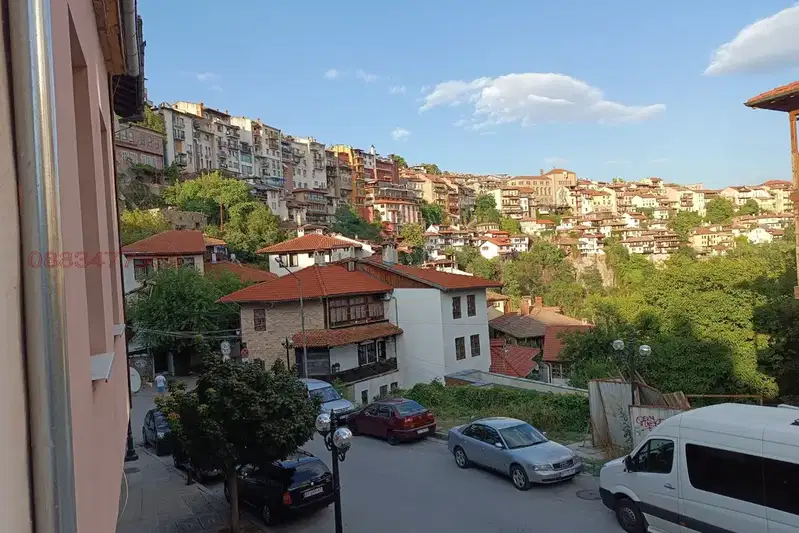
The layout is functional with a double garage, living room, kitchen with dining area and sanitary facilities on the first level; two bedrooms with bathroom and walk-in closet on the second; two more bedrooms with bathrooms and a terrace with panoramic views of the city on the third level.
The construction is brick, with the building at Act 15 completion stage. Air conditioning installation is included, and the facade is clean and modern.
The complex offers a peaceful environment close to nature and convenient access to the Sofia-Varna main road and Sveta Gora district.
The property is suitable for a family seeking space and privacy close to urban infrastructure.
The exact address hasn't been published by the seller — the map shows the neighbourhood.
median 1,429 €/m² for comparable properties
Rent covers ~ 736% of the payment
~ 976 €/mo rent · pays for itself in ~ 3 yrs
median 1,429 €/m² for comparable properties
Rent covers ~ 85% of the payment
~ 976 €/mo rent · you top up ~ 173 €/mo
median 1,429 €/m² for comparable properties
Rent covers ~ 96% of the payment
~ 976 €/mo rent · you top up ~ 44 €/mo
median 1,429 €/m² for comparable properties
Rent covers ~ 293% of the payment
~ 976 €/mo rent · pays for itself in ~ 6 yrs
median 1,429 €/m² for comparable properties
Rent covers ~ 200% of the payment
~ 976 €/mo rent · pays for itself in ~ 9 yrs
median 1,429 €/m² for comparable properties
Rent covers ~ 111% of the payment
~ 976 €/mo rent · pays for itself in ~ 17 yrs
median 1,429 €/m² for comparable properties
Rent covers ~ 242% of the payment
~ 976 €/mo rent · pays for itself in ~ 8 yrs
median 1,429 €/m² for comparable properties
Rent covers ~ 147% of the payment
~ 976 €/mo rent · pays for itself in ~ 13 yrs